
242 Wayne Hall Road Clarksville, TN 37040
3 bed / 2 bath / 1,735 Sq. Ft. / Single Family
Status: Sold
{{listPriceUS ? listPriceUS : listPriceNoSuffix}}
{{listPriceUS ? listPriceUS : listPriceNoSuffix}}
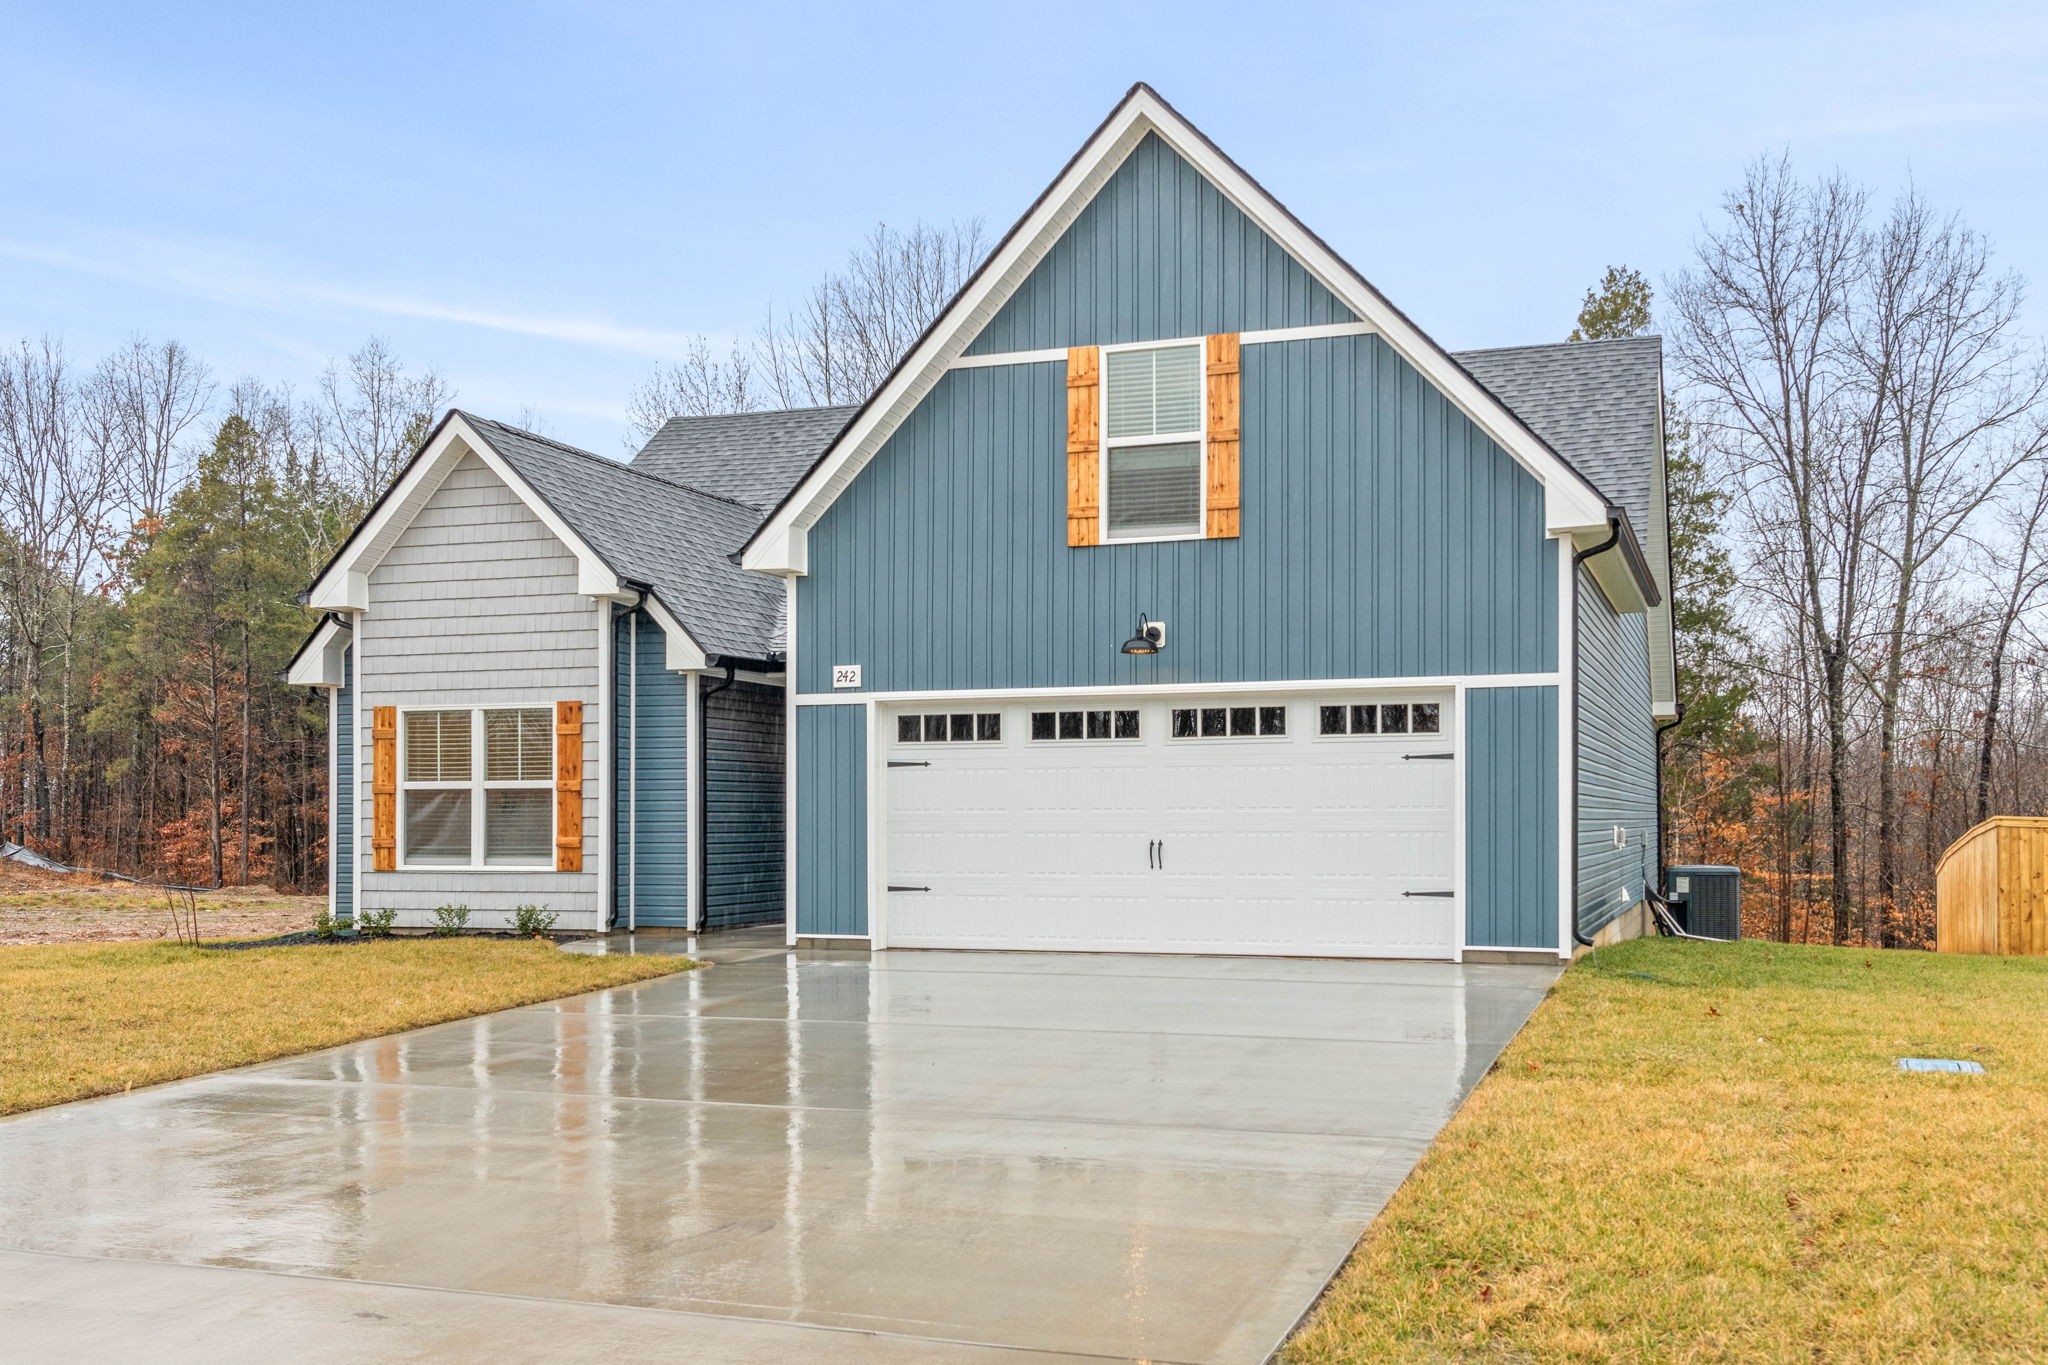
Welcome Home to Hilltop Ridge - The ROSEWOOD Floor Plan - NEW Exclusive Boutique Community Conveniently Located Close to Hilltop and Minutes from Downtown Clarksville - Ranch Style Home with Large Second Floor Bonus Room - Vaulted Ceilings in Great Room Overlooking Eat In Kitchen - Cashew Shaker Style Cabinetry Throughout - Stainless Steel Kitchen Appliances to include Stove, Dishwasher & Range Microwave - Granite Counters Throughout - LVT Floors Installed in Kitchen and Living Room - Covered Back Patio - Treelined Back Yard

property details
Type
Single Family
Status
Closed
County
Montgomery
Year Built
2024
Sq. Ft.
1,735
Listing Id
2701409
Courtesy Of
Tiffany Klusacek - Tennessee's Elite at BHHS PenFed Realty 9314361546
List Office Phone
+1 (931) 503-8000
Subdivision
Hilltop Ridge
Interior Features
Beds
3
Full Baths
2
Living Area Units
Sq. Ft.
Flooring
Vinyl
Other
Carpet
Other
Carpet
Appliances
Dishwasher
Microwave
Electric Oven
Electric Range
Microwave
Electric Oven
Electric Range
Bathrooms Total
2
Exterior Features
Parking
Garage Door Opener
Garage Faces Front
Concrete
Attached Garage
Garage Faces Front
Concrete
Attached Garage
Stories
2
Utility & Building Info
Below Grade Finished Area
0
Price Per Sq Meter
$0
Heating
Central
Building Area Total
1,735 Sq. Ft.
Architectural Style
Ranch
2 Story
2 Story
Price History
| date | event | price | source |
|---|---|---|---|
|
03/27/2025
03/27/2025
|
Sold |
$350,000
|
RealTracs MLS (Mid-Tennessee Regional) |
|
03/03/2025
03/03/2025
|
Pending |
$349,900
|
RealTracs MLS (Mid-Tennessee Regional) |
|
01/31/2025
01/31/2025
|
Active |
$349,900
|
RealTracs MLS (Mid-Tennessee Regional) |
|
10/24/2024
10/24/2024
|
Active |
$365,000
|
RealTracs MLS (Mid-Tennessee Regional) |
|
10/22/2024
10/22/2024
|
Active |
$350,000
|
RealTracs MLS (Mid-Tennessee Regional) |
|
09/07/2024
09/07/2024
|
Active |
$365,000
|
RealTracs MLS (Mid-Tennessee Regional) |
View More
Market Trends
Source: Constellation1
Mortgage Calculator
Estimated Mortgage Payment
Your total payment will be
{{ currency_symbol }}{{ parseInt(monthlyMortgage).formatThousands(0) }}
- Principal {{ parseInt(priciplePayment).formatThousands(0) }}
- Interest {{ parseInt(interestPayment).formatThousands(0) }}
({{ downPaymentFormatted }})
(Years)
Estimate does not reflect Property Tax, PMI or Homeowner Insurance. Mortgage Calculator provided by Berkshire Hathaway HomeServices.
