
2114 Chivalry Way Clarksville, TN 37040
4 bed / 5 bath / 3,247 Sq. Ft. / 43,560 Sq. Ft., 1 acres lot size / Single Family
Status: Sold
{{listPriceUS ? listPriceUS : listPriceNoSuffix}}
{{listPriceUS ? listPriceUS : listPriceNoSuffix}}
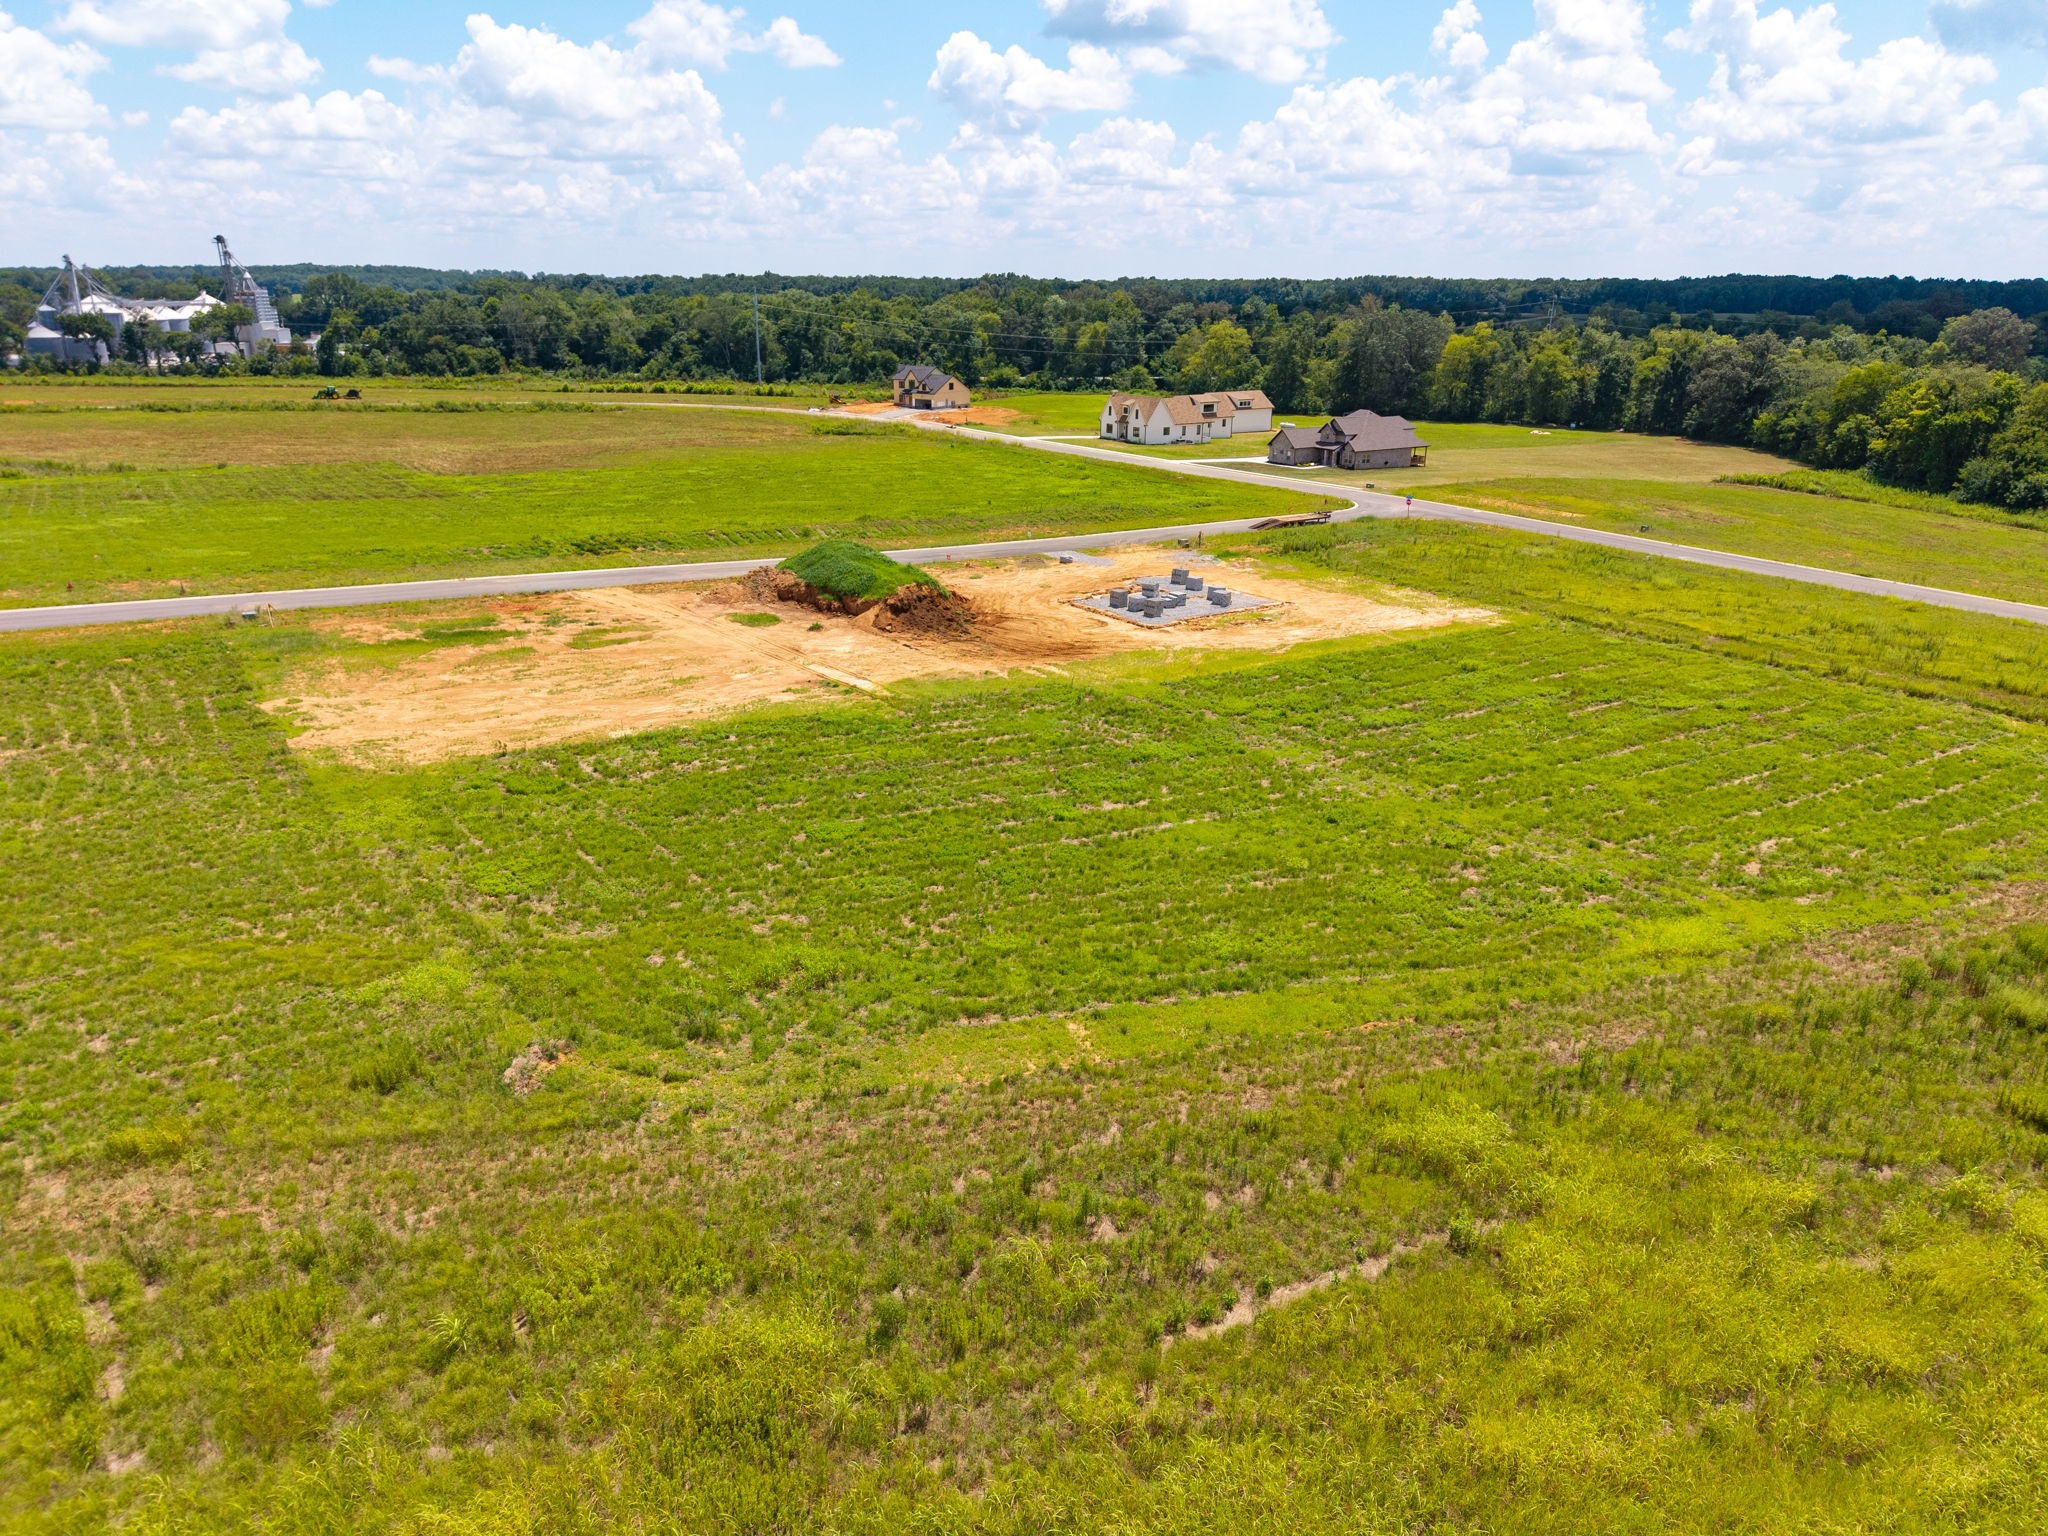
Don't Miss the Exclusive Wofford Floor Plan, Located in the Sought-After Wofford Estates Subdivision in Clarksville! This spacious home sits on a generous 1-acre level lot and is currently under construction. The exterior is designed with a stylish Hardi front and brick on three sides, blending durability with curb appeal - Inside, you'll find beautiful laminate flooring in the main living areas and primary suite - The kitchen features quartz countertops, stainless steel kitchen appliances, and a hidden walk-in pantry that adds both function and charm - The luxurious primary bath includes a double quartz top vanity, custom tile flooring, a tiled walk-in shower, and a stand-alone soaking tub. With 4 bedrooms and a thoughtfully designed layout, this new construction home offers the perfect combination of comfort and modern finishes - Contact us now, your future home awaits!


property details
Type
Single Family
Status
Closed
County
Montgomery
Year Built
2025
Sq. Ft.
3,247
Lot Size
43,560 Sq. Ft., 1 acres
Listing Id
2963000
Courtesy Of
Tiffany Klusacek - Tennessee's Elite at BHHS PenFed Realty 9314361546
List Office Phone
+1 (931) 503-8000
Subdivision
Wofford Estates
Interior Features
Beds
4
Full Baths
4
Half Baths
1
Living Area Units
Sq. Ft.
Fireplace
Living Room
Flooring
Tile
Laminate
Carpet
Laminate
Carpet
Appliances
Built-In Electric Oven
Built-In Electric Range
Dishwasher
Microwave
Stainless Steel Appliance(s)
Built-In Electric Range
Dishwasher
Microwave
Stainless Steel Appliance(s)
Bathrooms Total
5
Exterior Features
Parking
Garage Door Opener
Garage Faces Side
Concrete
Garage Faces Side
Concrete
Stories
2
Utility & Building Info
Below Grade Finished Area
0
Price Per Sq Meter
$0
Heating
Central
Building Area Total
3,247 Sq. Ft.
Architectural Style
2 Story
Price History
| date | event | price | source |
|---|---|---|---|
|
04/15/2026
04/15/2026
|
Sold |
$817,650
|
RealTracs MLS (Mid-Tennessee Regional) |
|
09/20/2025
09/20/2025
|
Pending |
$775,000
|
RealTracs MLS (Mid-Tennessee Regional) |
|
07/29/2025
07/29/2025
|
Active |
$775,000
|
RealTracs MLS (Mid-Tennessee Regional) |
View More
Market Trends
Source: Constellation1
Mortgage Calculator
Estimated Mortgage Payment
Your total payment will be
{{ currency_symbol }}{{ parseInt(monthlyMortgage).formatThousands(0) }}
- Principal {{ parseInt(priciplePayment).formatThousands(0) }}
- Interest {{ parseInt(interestPayment).formatThousands(0) }}
({{ downPaymentFormatted }})
(Years)
Estimate does not reflect Property Tax, PMI or Homeowner Insurance. Mortgage Calculator provided by Berkshire Hathaway HomeServices.
