
1680 Heritage Dr Clarksville, TN 37043
3 bed / 3 bath / 1,965 Sq. Ft. / 6,098 Sq. Ft., 0.14 acres lot size / Single Family
Status: Sold
{{listPriceUS ? listPriceUS : listPriceNoSuffix}}
{{listPriceUS ? listPriceUS : listPriceNoSuffix}}
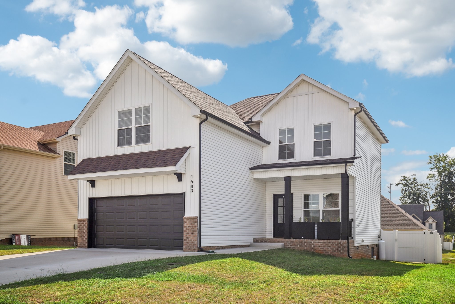
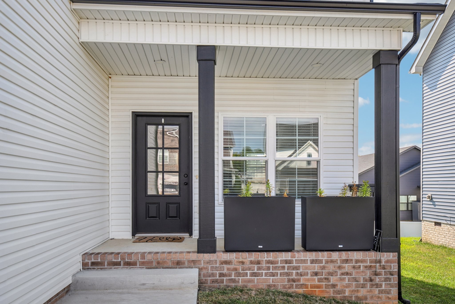
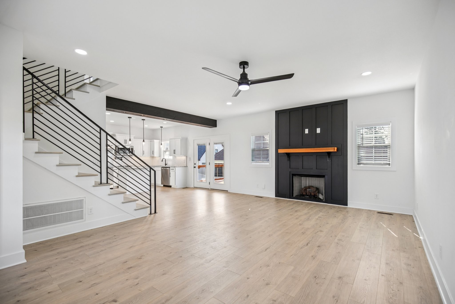
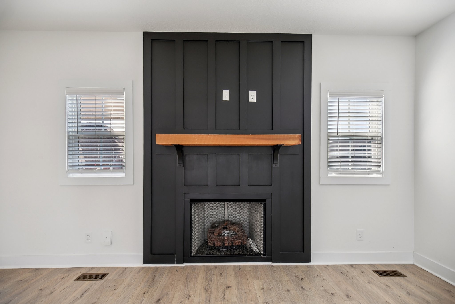
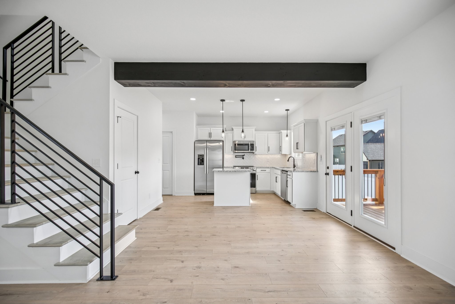
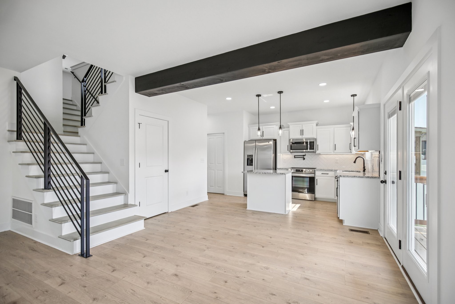
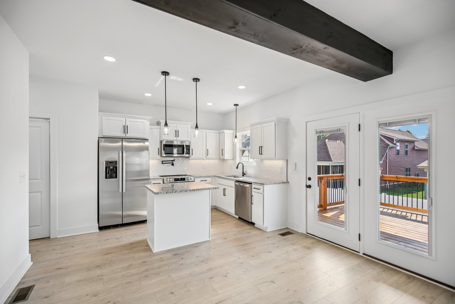
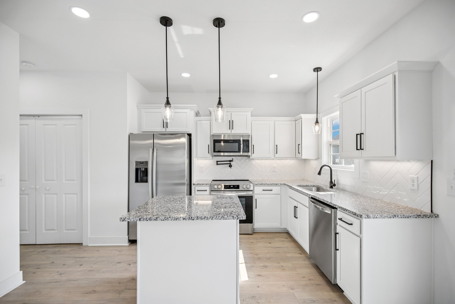
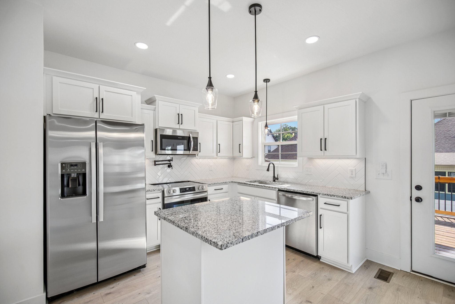

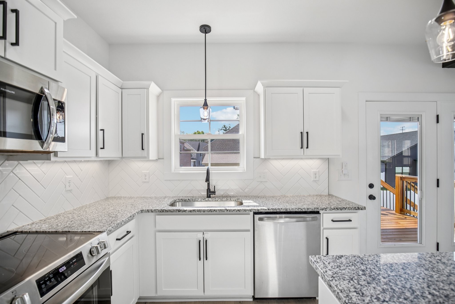
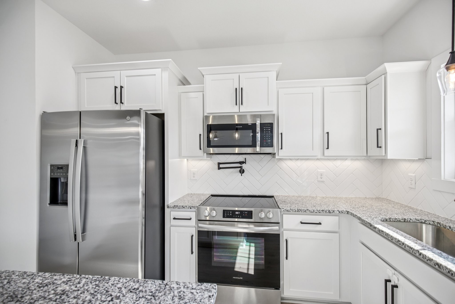
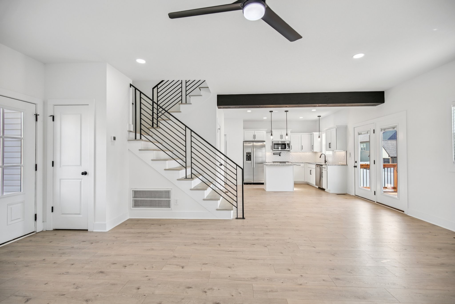
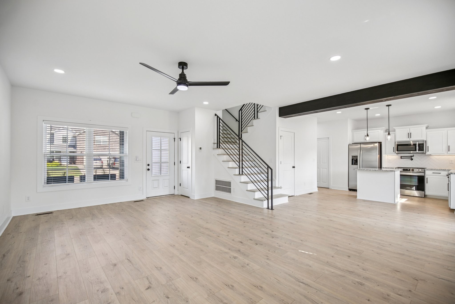
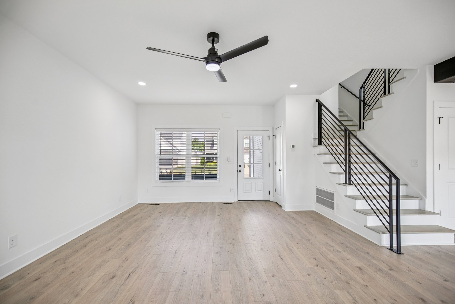

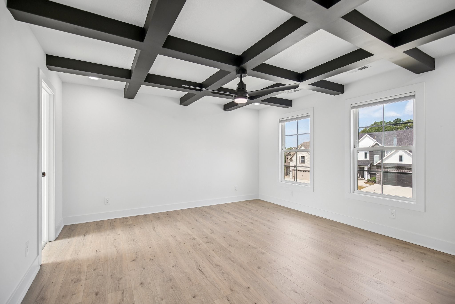
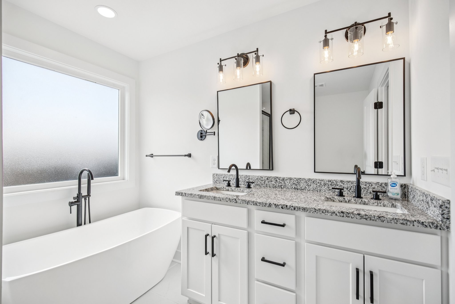
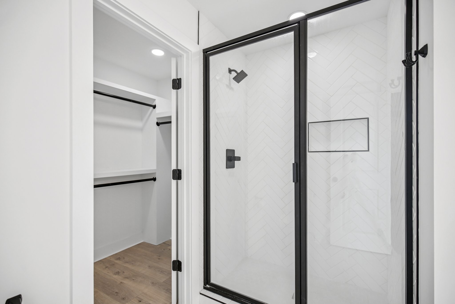
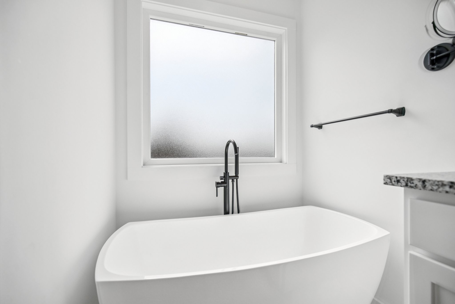
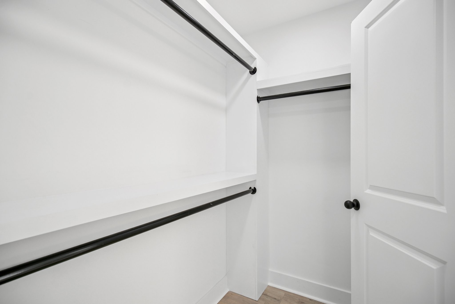
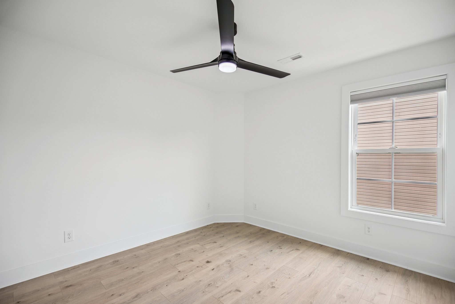

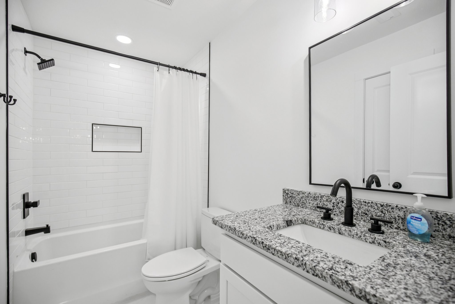
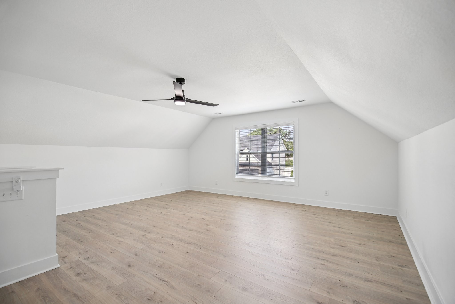
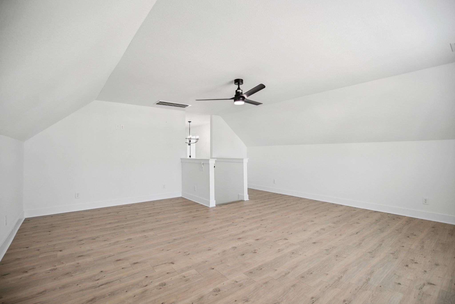
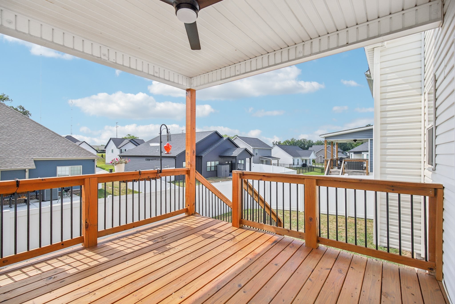
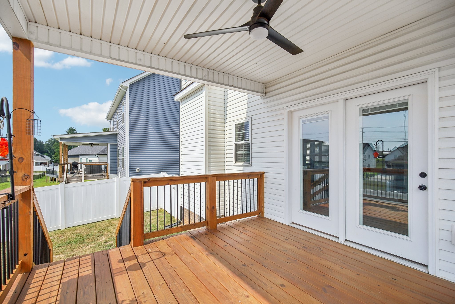

Step inside to an open-concept floor plan ideal for entertaining. No detail left unnoticed. High end features throughout the home. The living area has a beautiful exposed wood beam ceiling, black iron railing on staircase and a cozy gas fireplace accented with shiplap. The chef's kitchen is a true showstopper with granite countertops, stainless steel appliances, tiled backsplash, and a convenient pot filler. A half bathroom and laundry closet is located downstairs. Upstairs you'll find all the bedrooms. The primary suite is a private retreat, showcasing a wood coffered ceiling, double vanity, freestanding soaking tub, tiled shower, and a huge walk-in closet. A bonus room above the garage offers flexibility for a home office, gym, or playroom. No CARPET! Enjoy outdoor living on the covered front porch or back deck, with a fenced backyard perfect for pets or play. Don't miss this opportunity - schedule your tour today!

property details
Type
Single Family
Status
Closed
County
Montgomery
Year Built
2023
Sq. Ft.
1,965
Lot Size
6,098 Sq. Ft., 0.1 acres
Listing Id
2975152
Courtesy Of
Alicia Vermiglio - Berkshire Hathaway HomeServices PenFed Realty 9312206564
List Office Phone
+1 (931) 503-8000
Subdivision
The Quarry
Interior Features
Beds
3
Full Baths
2
Half Baths
1
Living Area Units
Sq. Ft.
Fireplace
Gas
Flooring
Laminate
Appliances
Electric Oven
Range
Dishwasher
Microwave
Refrigerator
Stainless Steel Appliance(s)
Range
Dishwasher
Microwave
Refrigerator
Stainless Steel Appliance(s)
Bathrooms Total
3
Exterior Features
Parking
Garage Door Opener
Garage Faces Front
Attached Garage
Garage Faces Front
Attached Garage
Stories
2
Utility & Building Info
Below Grade Finished Area
0
Price Per Sq Meter
$0
Heating
Central
Building Area Total
1,965 Sq. Ft.
Architectural Style
Traditional
2 Story
2 Story
Price History
| date | event | price | source |
|---|---|---|---|
|
12/10/2025
12/10/2025
|
Sold |
$365,000
|
RealTracs MLS (Mid-Tennessee Regional) |
|
11/07/2025
11/07/2025
|
Pending |
$365,000
|
RealTracs MLS (Mid-Tennessee Regional) |
|
08/20/2025
08/20/2025
|
Active |
$365,000
|
RealTracs MLS (Mid-Tennessee Regional) |
|
08/16/2025
08/16/2025
|
Active |
$379,000
|
RealTracs MLS (Mid-Tennessee Regional) |
View More
Market Trends
Source: Constellation1
Mortgage Calculator
Estimated Mortgage Payment
Your total payment will be
{{ currency_symbol }}{{ parseInt(monthlyMortgage).formatThousands(0) }}
- Principal {{ parseInt(priciplePayment).formatThousands(0) }}
- Interest {{ parseInt(interestPayment).formatThousands(0) }}
({{ downPaymentFormatted }})
(Years)
Estimate does not reflect Property Tax, PMI or Homeowner Insurance. Mortgage Calculator provided by Berkshire Hathaway HomeServices.
