
154 Irish Hills Clarksville, TN 37042
3 bed / 3 bath / 1,579 Sq. Ft. / Single Family
Status: Sold
{{listPriceUS ? listPriceUS : listPriceNoSuffix}}
{{listPriceUS ? listPriceUS : listPriceNoSuffix}}

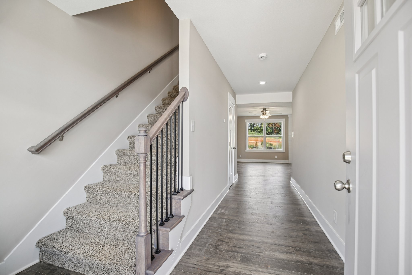
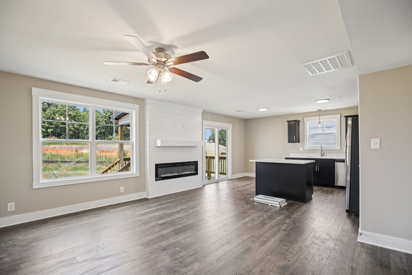
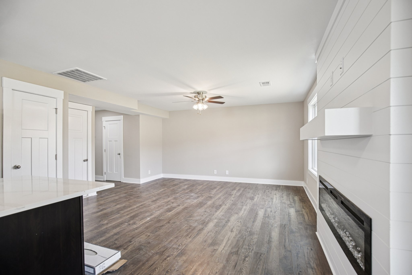
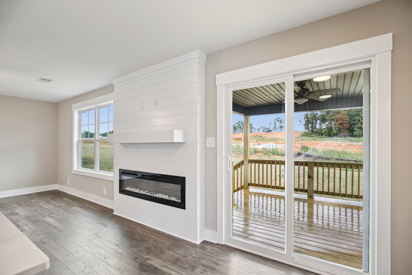

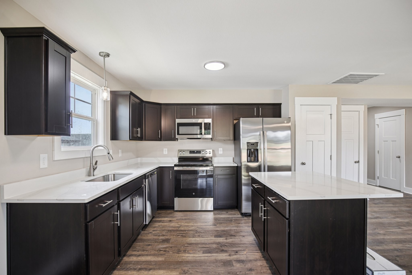
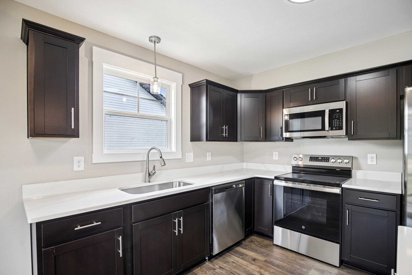

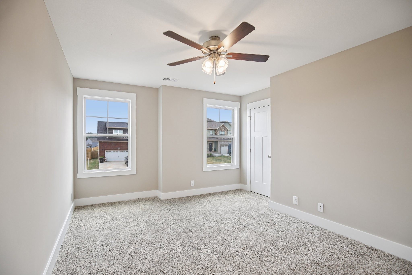
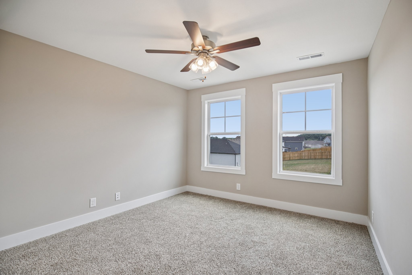
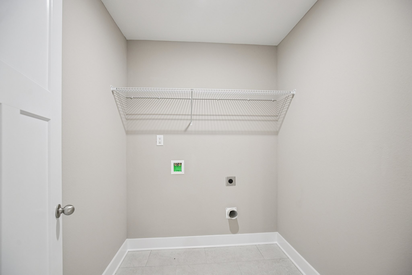
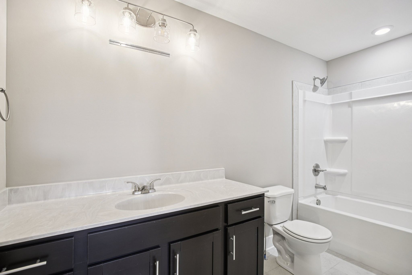

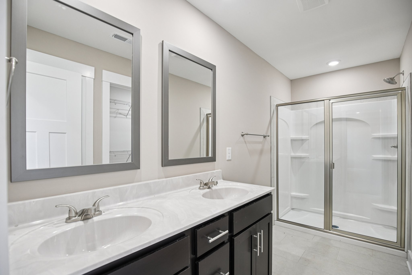
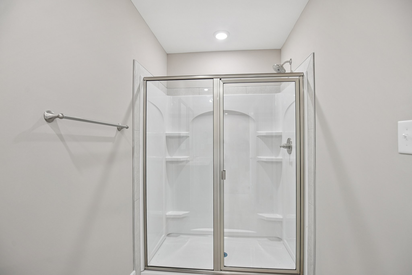
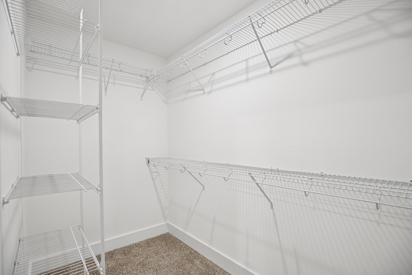
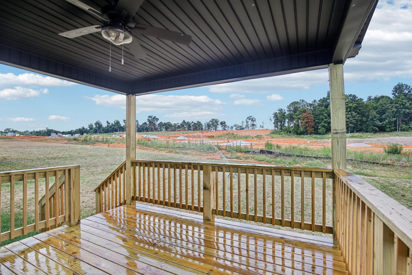
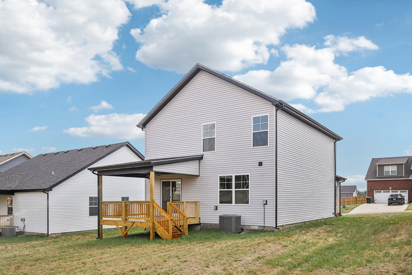
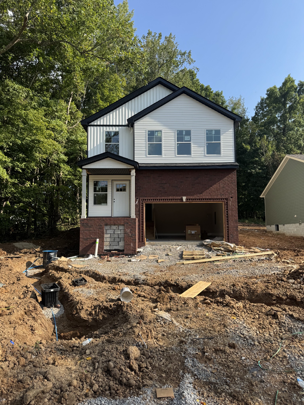
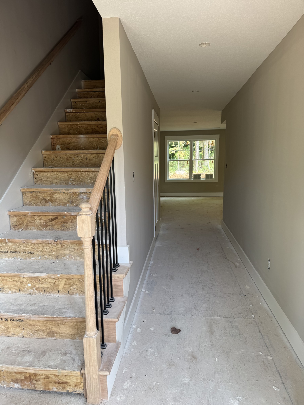
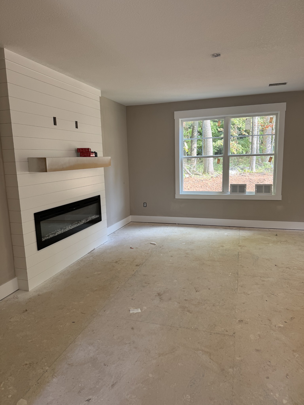
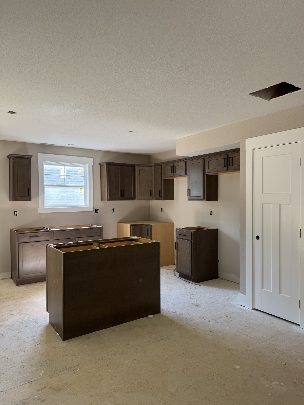
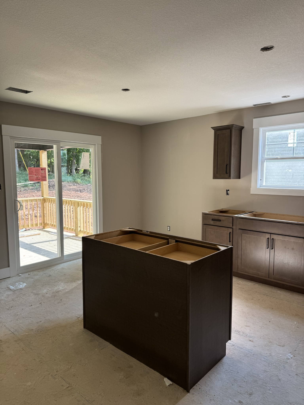
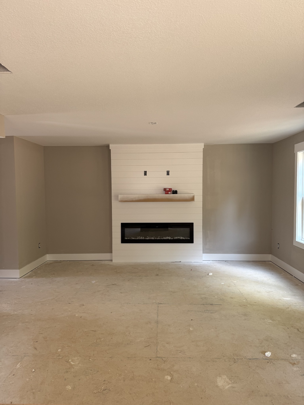
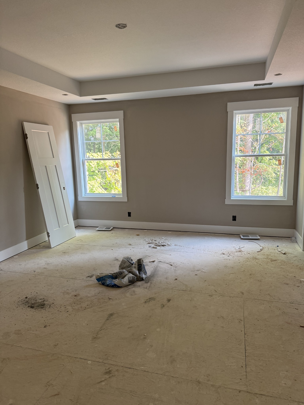
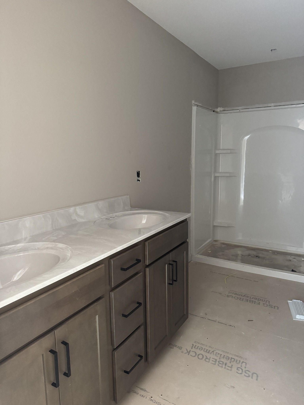
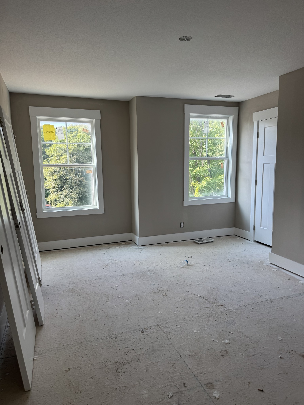
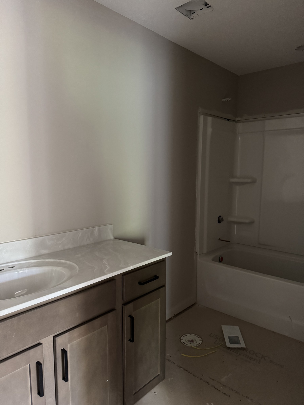
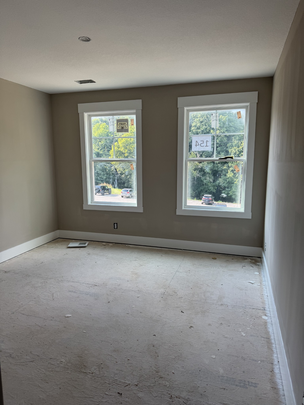
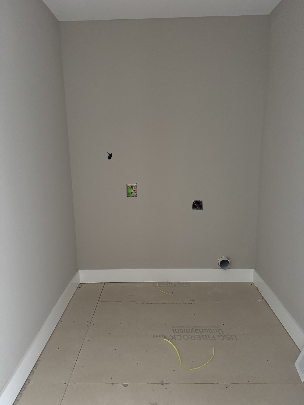
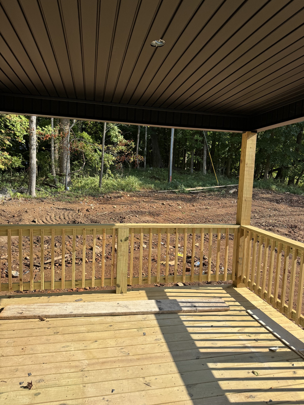
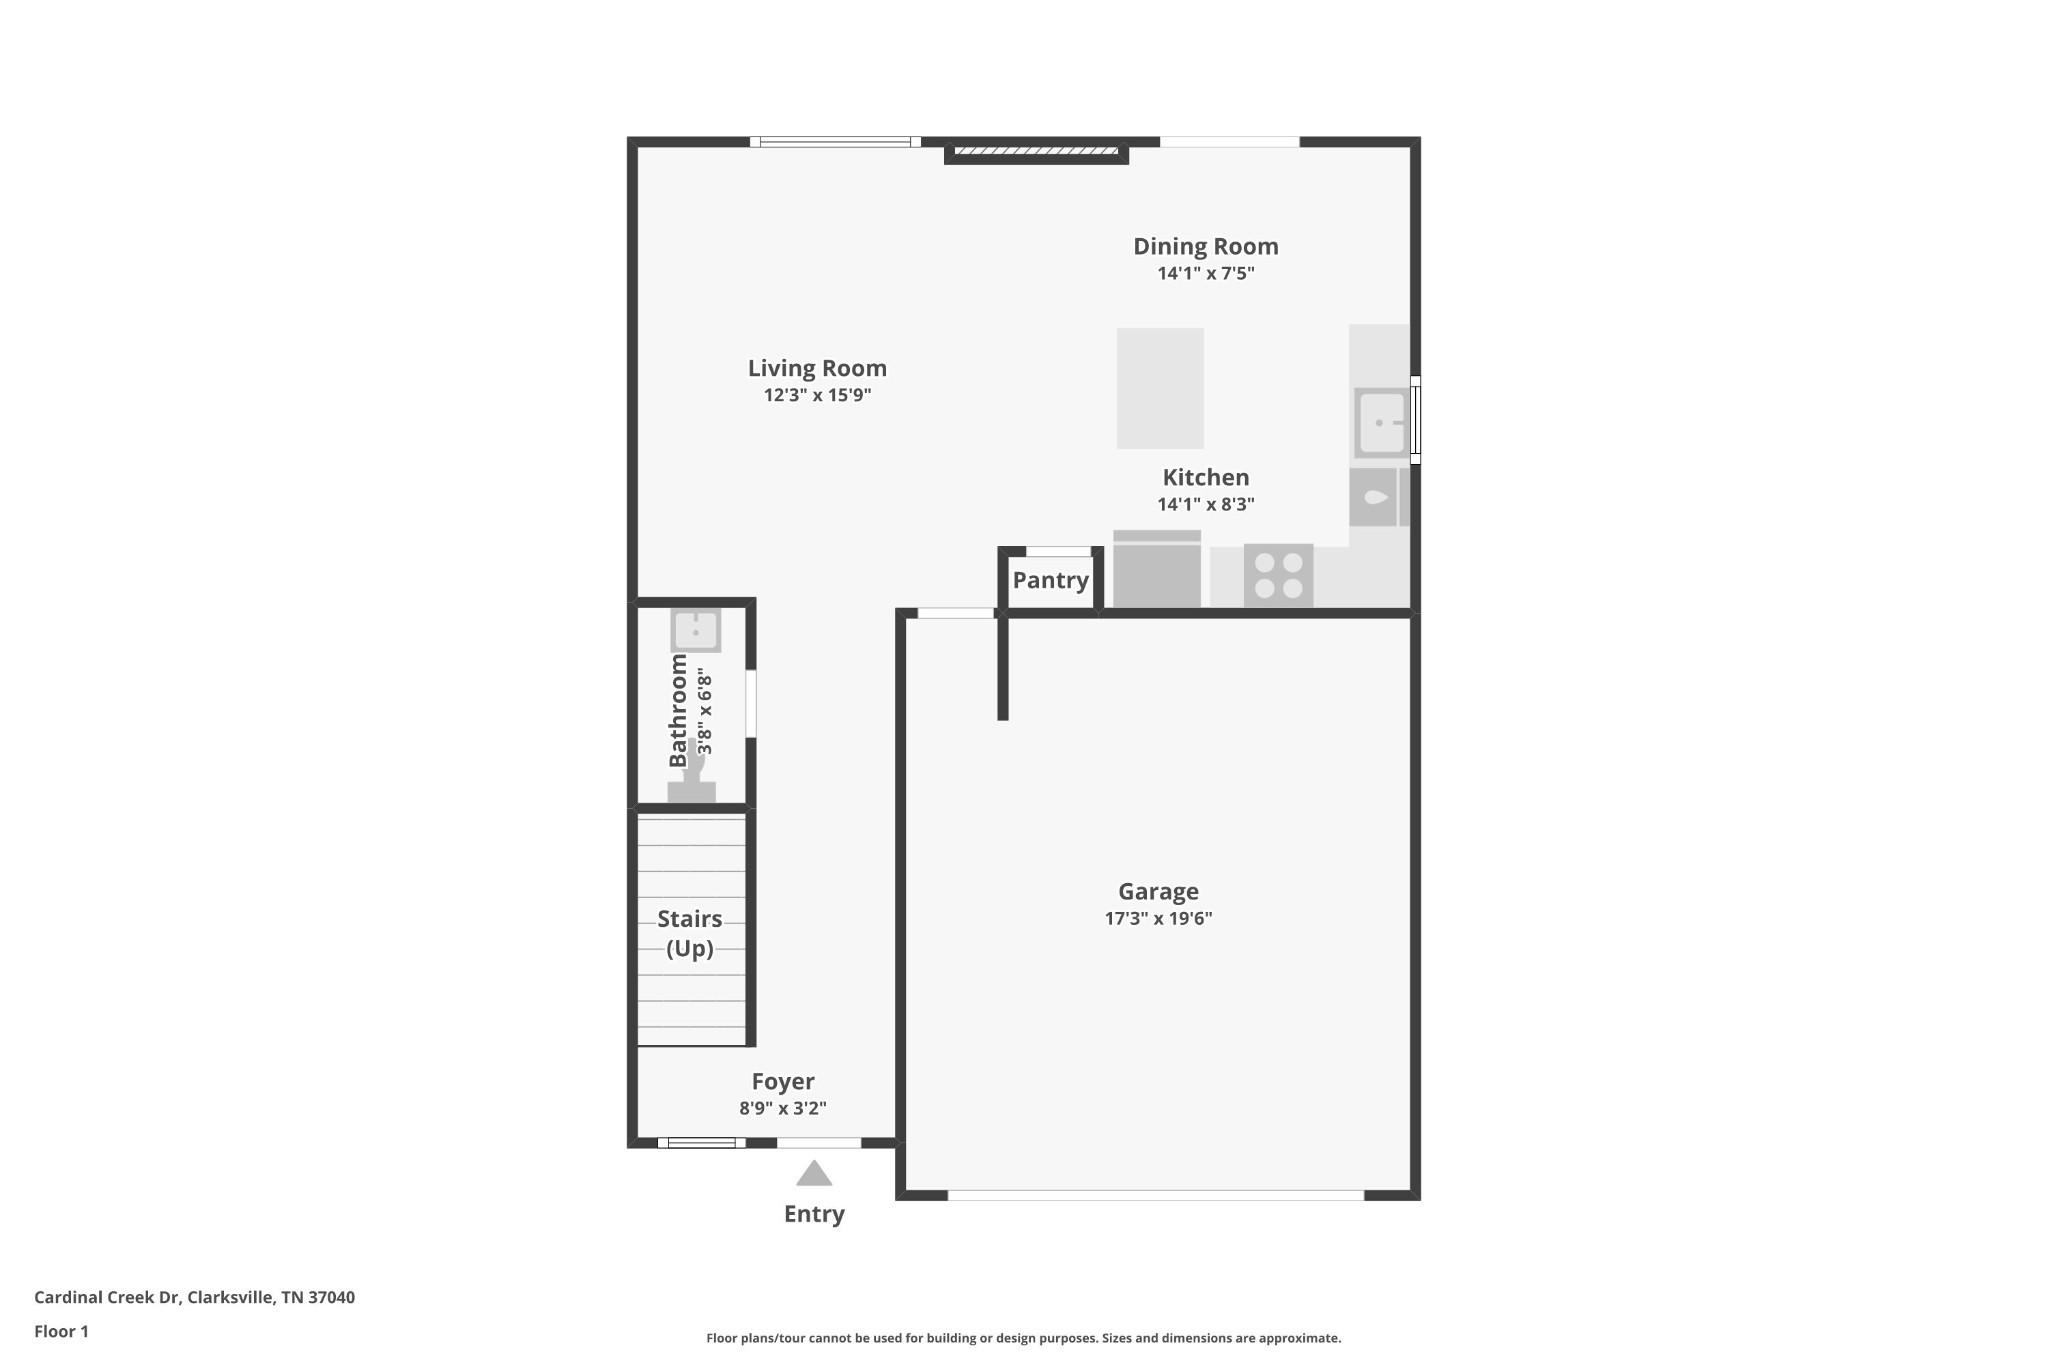
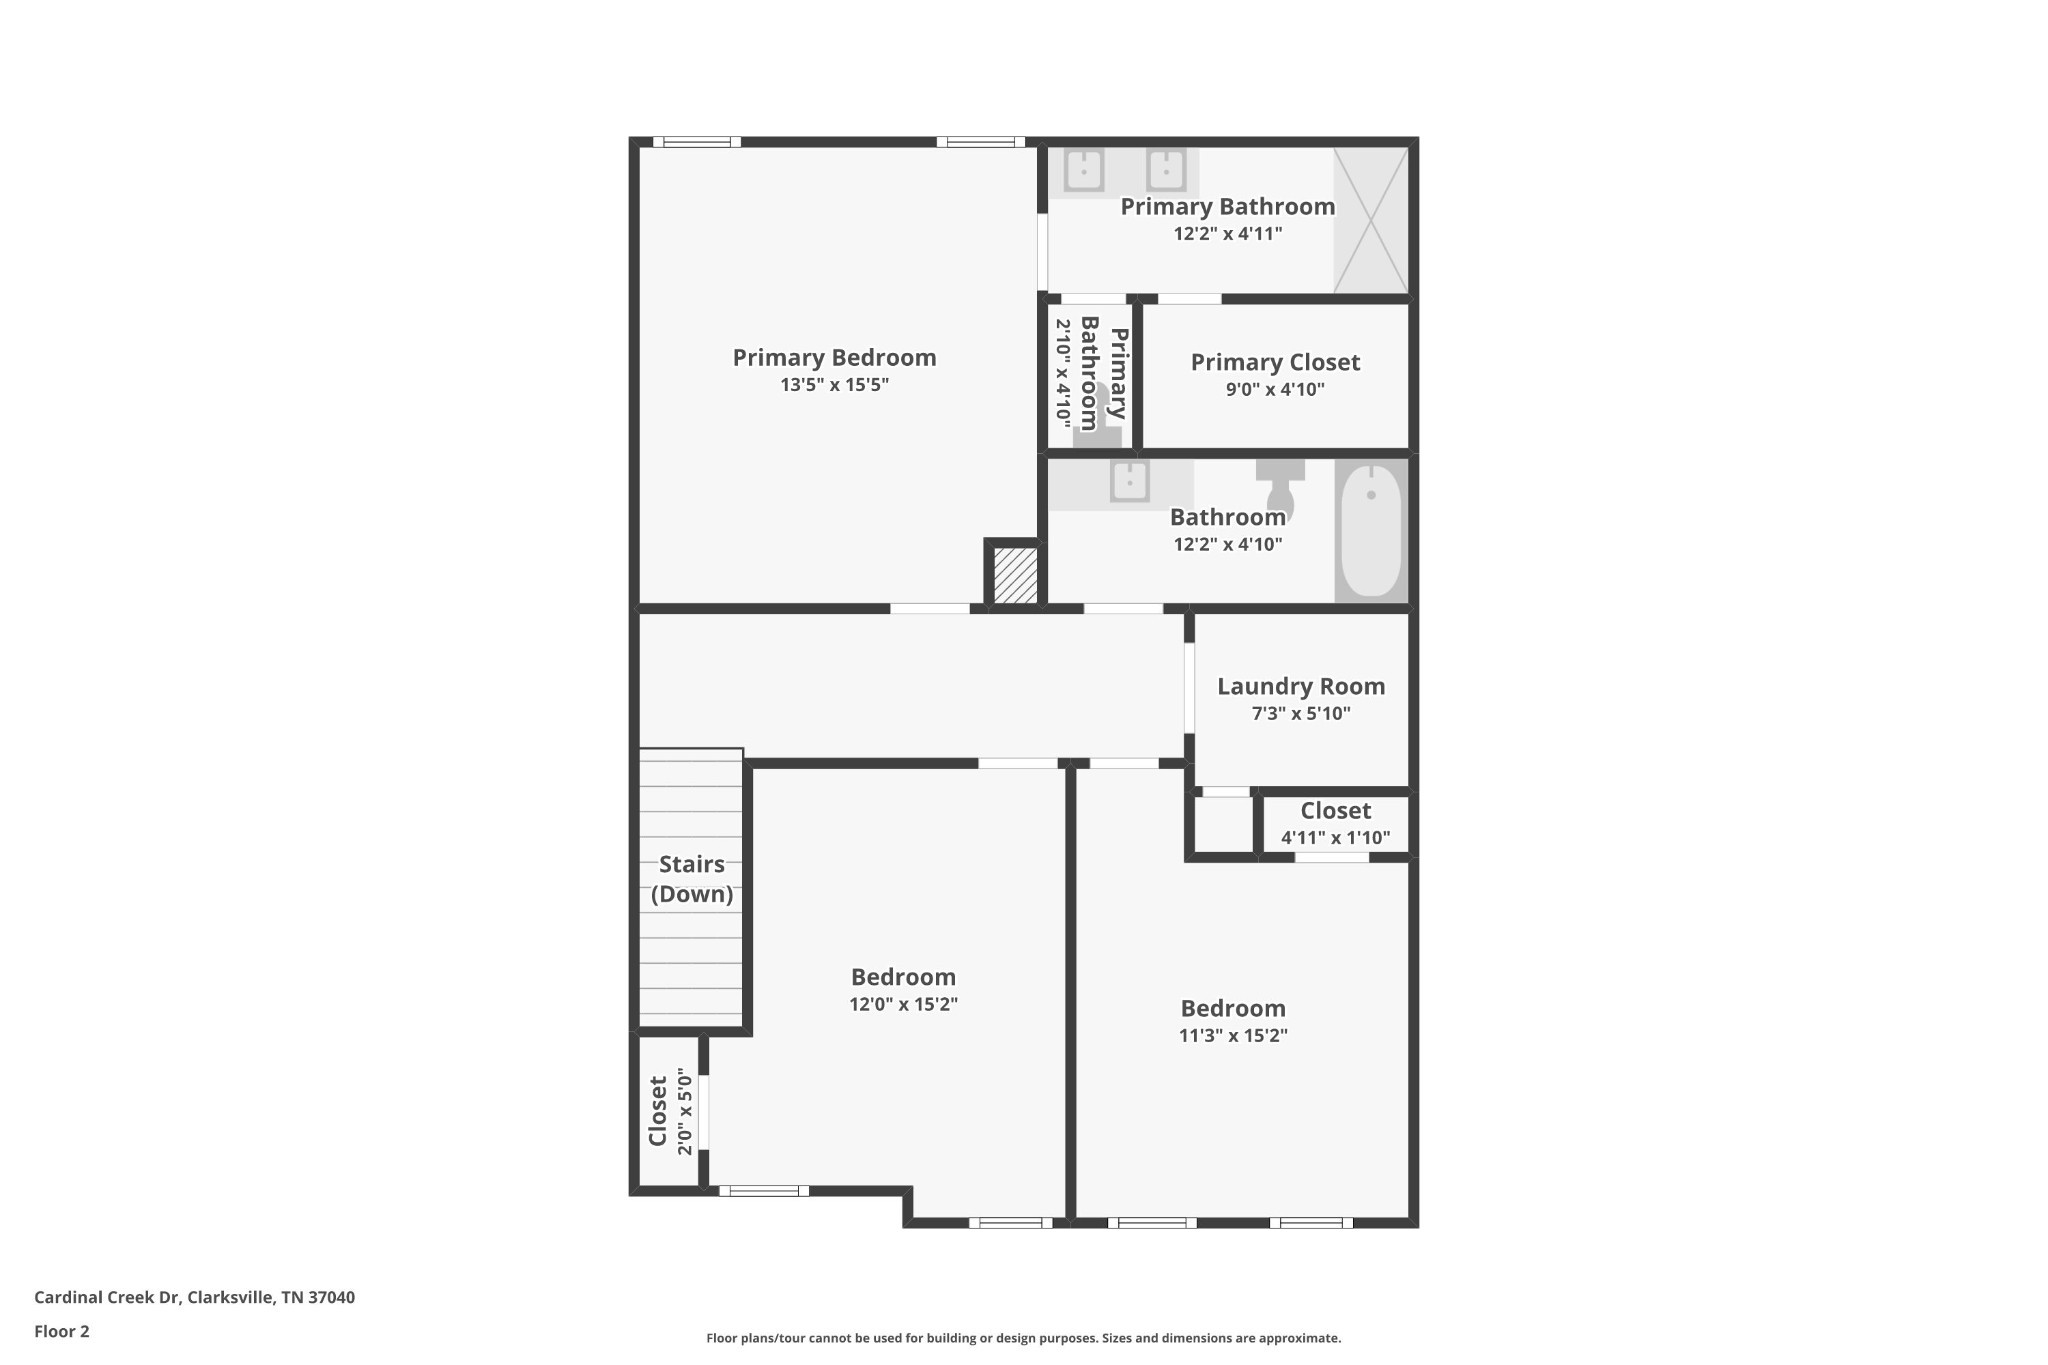
New construction- Brittany Floor Plan. Seller is offering $15,000 I'm concessions with a FPO to use however you'd like. This open concept home features all the bedrooms plus the laundry conveniently located upstairs. LR with a gorgeous shiplap facing electric fireplace. The kitchen complete with SS appliances, pantry and island for extra seating. Garage has epoxy flooring. Enjoy outdoor living on the covered deck with no backyard neighbors for extra privacy. This home is located across the street from the greenway and just a few minutes away from Fort Campbell or Downtown Clarksville.

property details
Type
Single Family
Status
Closed
County
Montgomery
Year Built
2025
Sq. Ft.
1,579
Listing Id
2978518
Courtesy Of
Alicia Vermiglio - Berkshire Hathaway HomeServices PenFed Realty 9312206564
List Office Phone
+1 (931) 503-8000
Subdivision
Irish Hills
Interior Features
Beds
3
Full Baths
2
Half Baths
1
Living Area Units
Sq. Ft.
Flooring
Tile
Carpet
Carpet
Appliances
Dishwasher
Disposal
Microwave
Electric Oven
Electric Range
Disposal
Microwave
Electric Oven
Electric Range
Bathrooms Total
3
Exterior Features
Parking
Garage Door Opener
Garage Faces Front
Concrete
Driveway
Attached Garage
Garage Faces Front
Concrete
Driveway
Attached Garage
Stories
2
Utility & Building Info
Below Grade Finished Area
0
Price Per Sq Meter
$0
Heating
Heat Pump
Central
Central
Building Area Total
1,579 Sq. Ft.
Architectural Style
Traditional
2 Story
2 Story
Price History
| date | event | price | source |
|---|---|---|---|
|
11/07/2025
11/07/2025
|
Sold |
$314,900
|
RealTracs MLS (Mid-Tennessee Regional) |
|
09/30/2025
09/30/2025
|
Pending |
$314,900
|
RealTracs MLS (Mid-Tennessee Regional) |
|
08/21/2025
08/21/2025
|
Active |
$314,900
|
RealTracs MLS (Mid-Tennessee Regional) |
View More
Market Trends
Source: Constellation1
Mortgage Calculator
Estimated Mortgage Payment
Your total payment will be
{{ currency_symbol }}{{ parseInt(monthlyMortgage).formatThousands(0) }}
- Principal {{ parseInt(priciplePayment).formatThousands(0) }}
- Interest {{ parseInt(interestPayment).formatThousands(0) }}
({{ downPaymentFormatted }})
(Years)
Estimate does not reflect Property Tax, PMI or Homeowner Insurance. Mortgage Calculator provided by Berkshire Hathaway HomeServices.
