
1483 Dewberry Rd Clarksville, TN 37042
4 bed / 4 bath / 2,536 Sq. Ft. / Single Family
Status: Sold
{{listPriceUS ? listPriceUS : listPriceNoSuffix}}
{{listPriceUS ? listPriceUS : listPriceNoSuffix}}


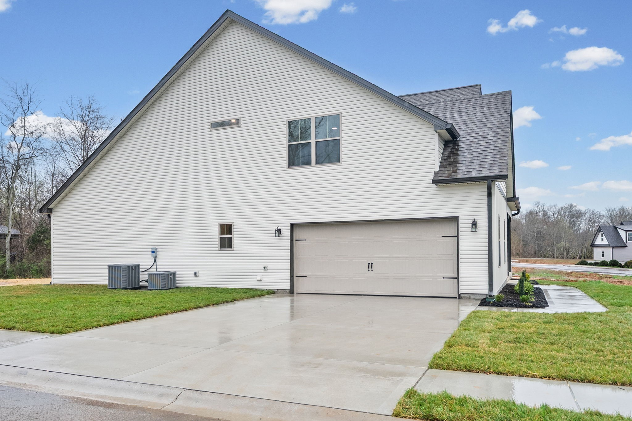
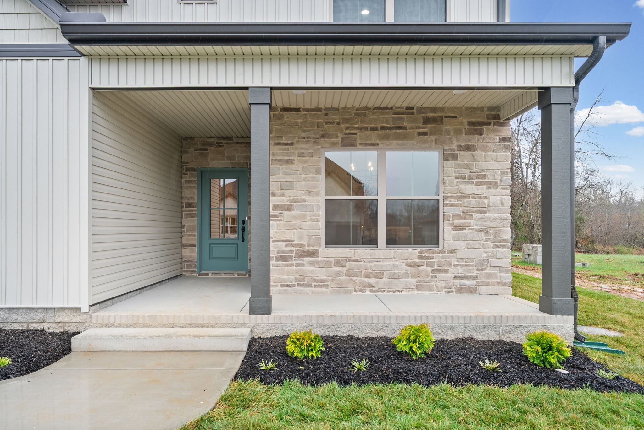
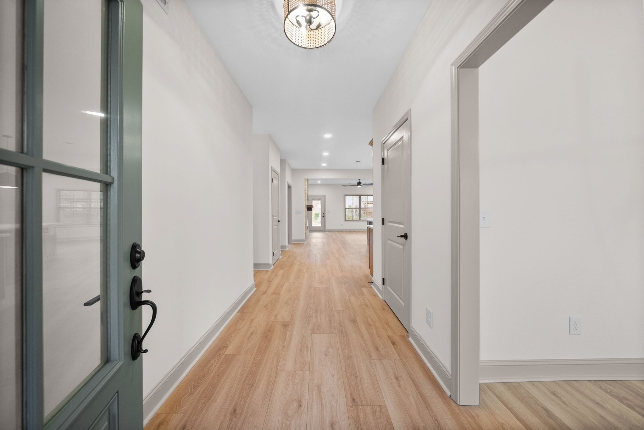
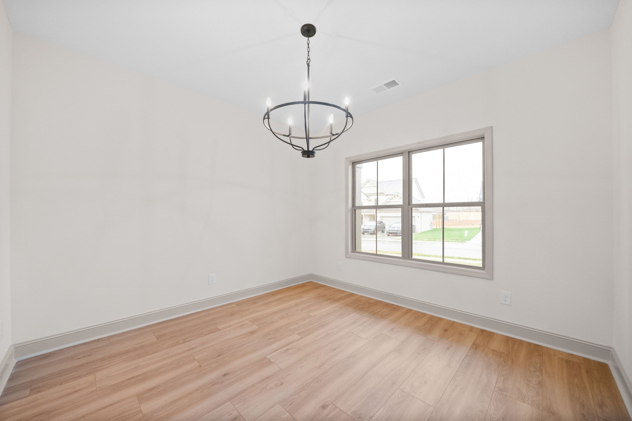
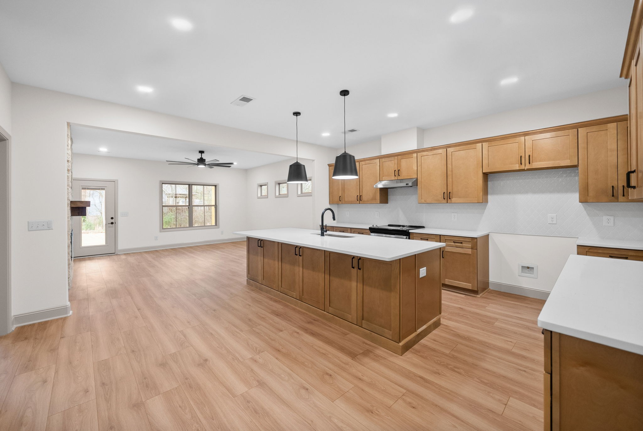
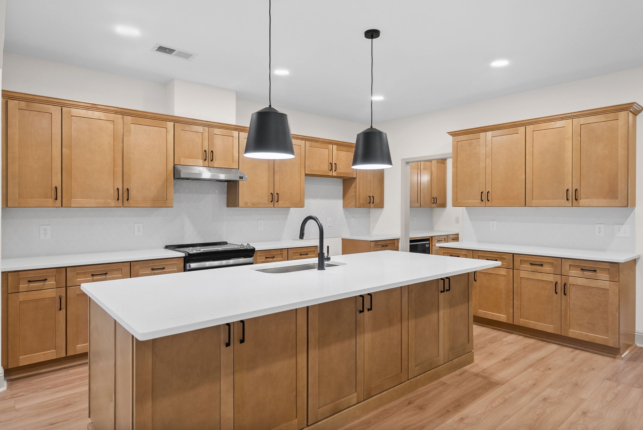
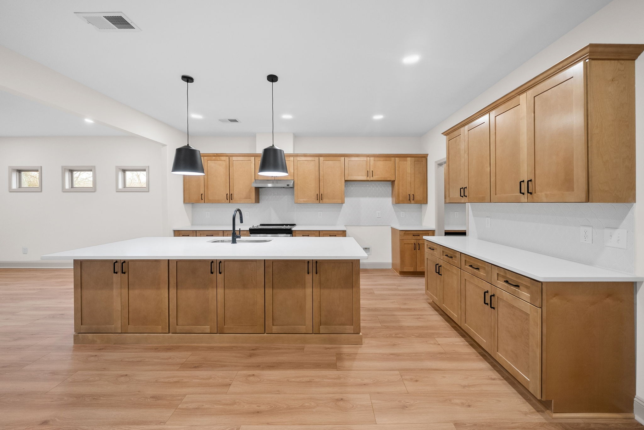
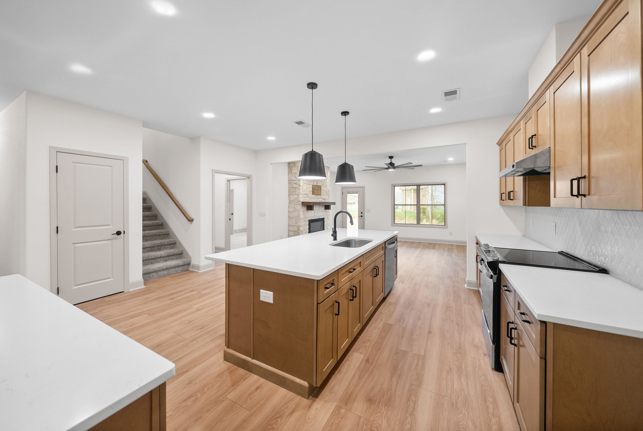
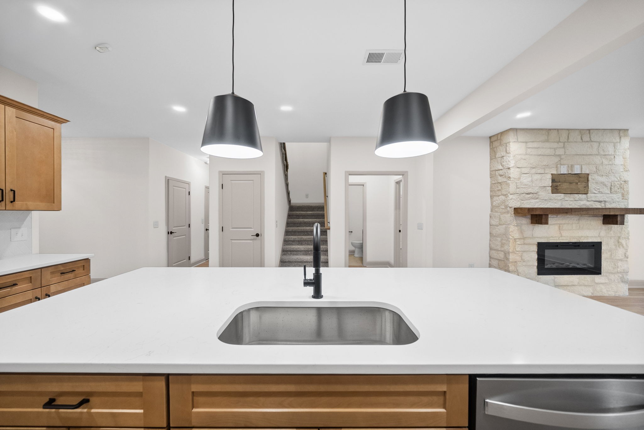
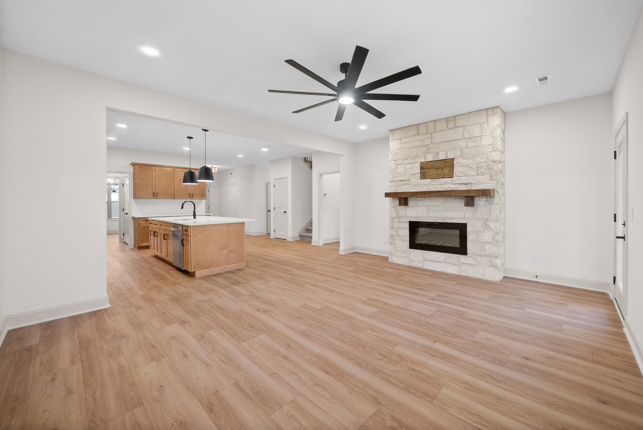
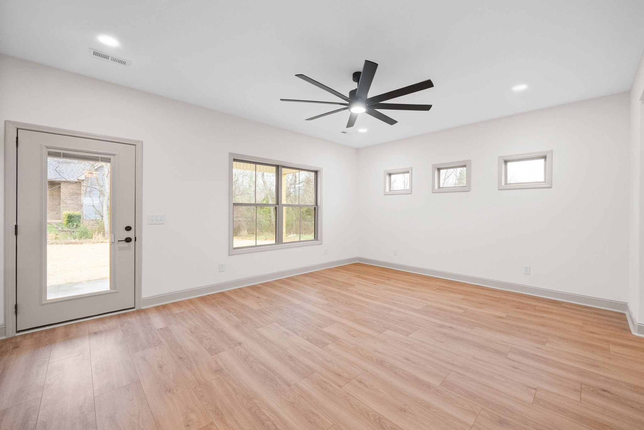
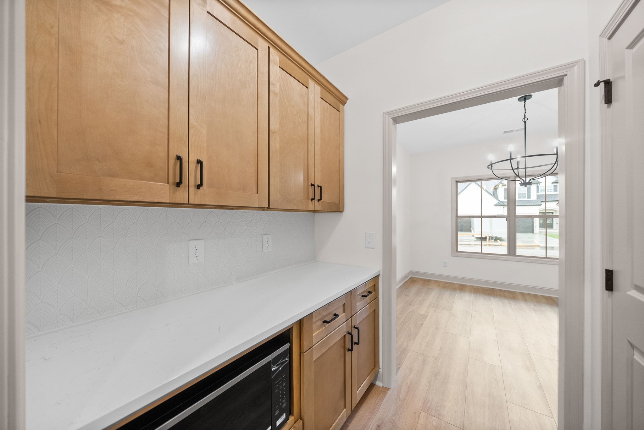
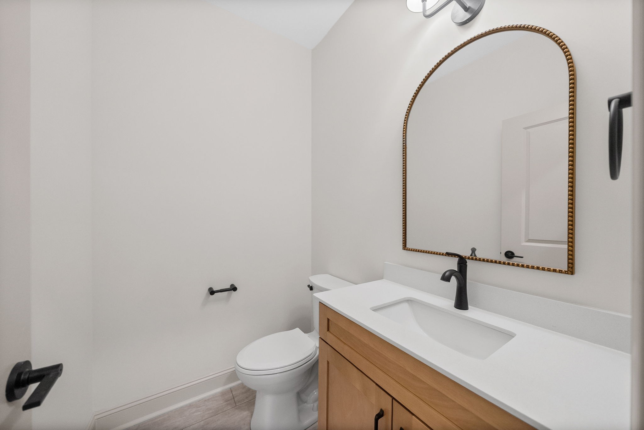


Seller is offering $14,000 towards buyer's concessions! Introducing the Eleanor floor plan, crafted with quality and thoughtful design. This stunning 4 bedroom, 3.5 bathroom new construction home offers a functional layout. With the primary suite located on the main level, it offers a spacious walk in closet and a luxurious bathroom with double vanities and a walk in tiled shower. The main living area features an open concept design with a large kitchen, island seating, and a walk through butler's pantry for added storage and convenience. The living room includes a modern electric fireplace and plenty of natural light.Upstairs you will find a spacious loft area, three additional bedrooms, and two full bathrooms. This home includes a large laundry room, abundant storage throughout, and an oversized two car garage. Situated on a corner lot, this home offers excellent curb appeal. Located just minutes from Gate 10 at Fort Campbell and close to shopping and dining, this home provides both convenience and thoughtful design for every lifestyle.
property details
Type
Single Family
Status
Closed
County
Montgomery
Year Built
2025
Sq. Ft.
2,536
Listing Id
3149776
Courtesy Of
Tanya Gorman - Tennessee's Elite at BHHS PenFed Realty 4083163512
List Office Phone
+1 (931) 503-8000
Subdivision
Sycamore Hill
Interior Features
Beds
4
Full Baths
3
Half Baths
1
Living Area Units
Sq. Ft.
Fireplace
Electric
Flooring
Tile
Laminate
Carpet
Laminate
Carpet
Appliances
Electric Oven
Electric Range
Dishwasher
Disposal
Microwave
Stainless Steel Appliance(s)
Electric Range
Dishwasher
Disposal
Microwave
Stainless Steel Appliance(s)
Bathrooms Total
4
Exterior Features
Parking
Garage Door Opener
Garage Faces Side
Garage Faces Side
Stories
2
Utility & Building Info
Below Grade Finished Area
0
Price Per Sq Meter
$0
Heating
Electric Heating
Central
Central
Building Area Total
2,536 Sq. Ft.
Architectural Style
Contemporary
2 Story
2 Story
Price History
| date | event | price | source |
|---|---|---|---|
|
05/01/2026
05/01/2026
|
Sold |
$470,800
|
RealTracs MLS (Mid-Tennessee Regional) |
|
03/21/2026
03/21/2026
|
Pending |
$465,000
|
RealTracs MLS (Mid-Tennessee Regional) |
|
03/16/2026
03/16/2026
|
Active |
$465,000
|
RealTracs MLS (Mid-Tennessee Regional) |
View More
Market Trends
Source: Constellation1
Mortgage Calculator
Estimated Mortgage Payment
Your total payment will be
{{ currency_symbol }}{{ parseInt(monthlyMortgage).formatThousands(0) }}
- Principal {{ parseInt(priciplePayment).formatThousands(0) }}
- Interest {{ parseInt(interestPayment).formatThousands(0) }}
({{ downPaymentFormatted }})
(Years)
Estimate does not reflect Property Tax, PMI or Homeowner Insurance. Mortgage Calculator provided by Berkshire Hathaway HomeServices.
