
1107 Chagford Drive Clarksville, TN 37043
4 bed / 3 bath / 3,197 Sq. Ft. / 10,890 Sq. Ft., 0.25 acres lot size / Single Family
Status: Sold
{{listPriceUS ? listPriceUS : listPriceNoSuffix}}
{{listPriceUS ? listPriceUS : listPriceNoSuffix}}
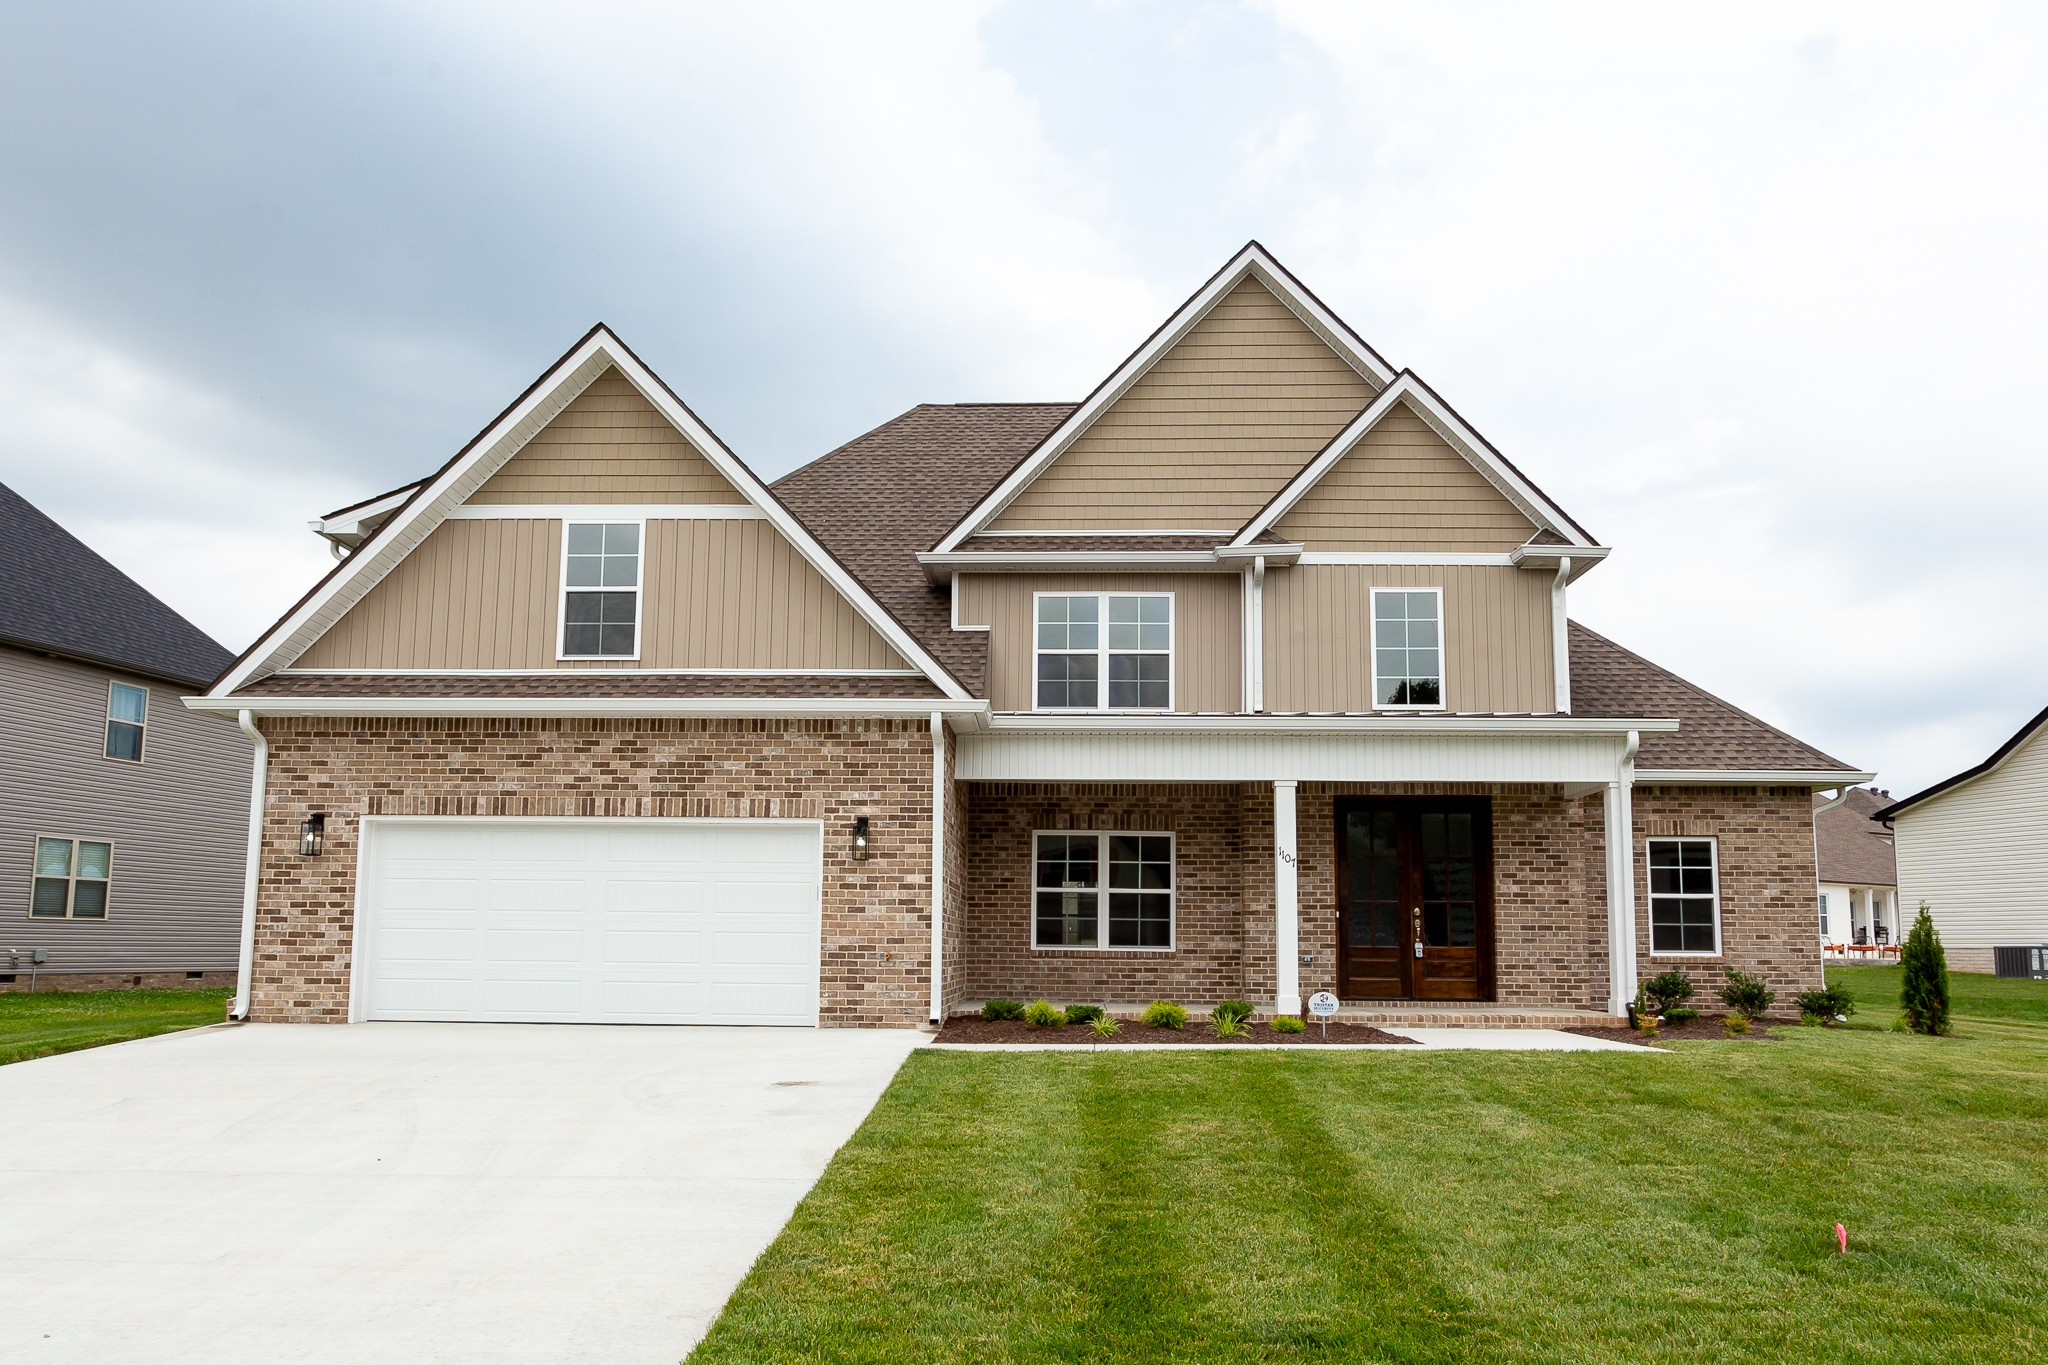


4 bedroom 3 bath plus a bonus room in Sango area. Foyer open to 2nd floor has decorative wainscoating. Formal dining room, great room, kitchen/breakfast area, mud room area, utility room, master suite, 2nd bedroom, 2nd bath all on main floor. 2 more bedrooms, full bath and bonus room that can be 5th bedroom all upstairs. Great room has gas fireplace and vaulted ceiling. Formal dining room has geometric designed wall. Kitchen has breakfast area, island, stainless steel appliances, quartz counter tops and farmhouse sink. Master suite has soaker tub and separate tiled shower. Master closet has custom closet shelving. Hardwood and ceramic tile throughout first floor. House has spray foam insulation. Covered front porch and back patio. Entire yard sodded.
property details
Type
Single Family
Status
Closed
County
Montgomery
Year Built
2024
Sq. Ft.
3,197
Lot Size
10,890 Sq. Ft., 0.2 acres
Listing Id
2642223
Courtesy Of
Kathy Littleton - Berkshire Hathaway HomeServices PenFed Realty 9313206776
List Office Phone
+1 (931) 503-8000
Subdivision
Easthaven
Interior Features
Beds
4
Full Baths
3
Living Area Units
Sq. Ft.
Fireplace
Gas
Flooring
Tile
Carpet
Wood
Carpet
Wood
Appliances
Dishwasher
Disposal
Microwave
Disposal
Microwave
Bathrooms Total
3
Exterior Features
Parking
Garage Door Opener
Concrete
Driveway
Attached
Concrete
Driveway
Attached
Stories
2
Utility & Building Info
Below Grade Finished Area
0
Price Per Sq Meter
$0
Heating
Gas Heat
Heat Pump
Heat Pump
Building Area Total
3,197 Sq. Ft.
Architectural Style
2 Story
Price History
| date | event | price | source |
|---|---|---|---|
|
09/16/2024
09/16/2024
|
Sold |
$650,000
|
RealTracs MLS (Mid-Tennessee Regional) |
|
08/02/2024
08/02/2024
|
Pending |
$650,000
|
RealTracs MLS (Mid-Tennessee Regional) |
|
04/12/2024
04/12/2024
|
Active |
$650,000
|
RealTracs MLS (Mid-Tennessee Regional) |
View More
Market Trends
Source: Constellation1
Mortgage Calculator
Estimated Mortgage Payment
Your total payment will be
{{ currency_symbol }}{{ parseInt(monthlyMortgage).formatThousands(0) }}
- Principal {{ parseInt(priciplePayment).formatThousands(0) }}
- Interest {{ parseInt(interestPayment).formatThousands(0) }}
({{ downPaymentFormatted }})
(Years)
Estimate does not reflect Property Tax, PMI or Homeowner Insurance. Mortgage Calculator provided by Berkshire Hathaway HomeServices.
