
7326 Tottenham Drive White Plains, MD 20695
4 bed / 3 bath / 2,890 Sq. Ft. / 13,068 Sq. Ft., 0.3 acres lot size / Single Family
Status: Sold
{{listPriceUS ? listPriceUS : listPriceNoSuffix}}
{{listPriceUS ? listPriceUS : listPriceNoSuffix}}
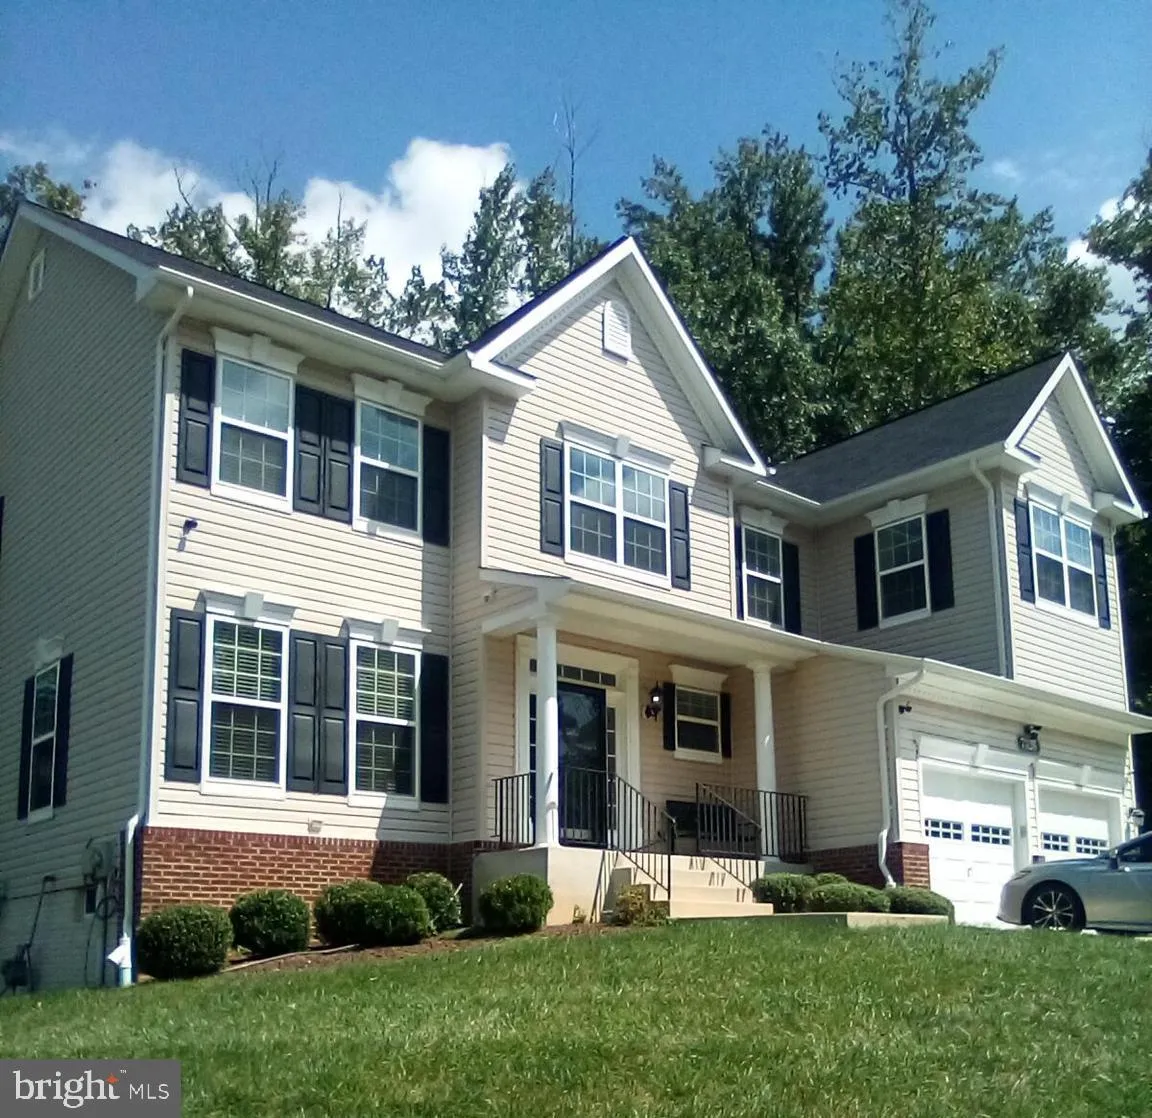


PRIDE OF OWNERSHIP shows throughout this beautiful home. As you enter the large foyer, you will notice the amazing hardwood floors and elegant staircase. The living room and spacious dining room provide plenty of space for entertaining and dinner parties. The kitchen features 42-inch cabinets, granite counters, hardwood flooring and a center island and breakfast area that leads to a very nice deck. Close to the kitchen is a very large pantry for additional storage. The family room is huge and features a desk area as well as a stone front gas fireplace with a mantel. All blinds and drapes will convey. The primary suite includes a great sitting area and bathroom with double sinks, a soaking tub and separate shower. An upstairs laundry room includes a new washer and dryer. This home has three ceiling fans, and all bedrooms have ceiling lights. The large unfinished basement has a rough-in for a bathroom and the freezer will convey. The seller is offering a carpet allowance and a one-year home warranty. Some closing assistance will be considered by the Seller. The deck will be power washed before closing. The storage shed is placed on a concrete slab.

property details
Type
Single Family
Status
Closed
County
CHARLES
Year Built
2017
Sq. Ft.
2,890
Lot Size
13,068 Sq. Ft., 0.3 acres
Listing Id
MDCH2035754
Courtesy Of
Phyllis Anderson - Berkshire Hathaway HomeServices PenFed Realty +1 301 870 7653
List Office Phone
+1 (301) 870-7653
Subdivision
KINGSVIEW
Interior Features
Beds
4
Full Baths
2
Half Baths
1
Living Area Units
Sq. Ft.
Fireplace
Gas
Stone
Glass Doors
Stone
Glass Doors
Flooring
Carpet
Wood
Wood
Appliances
Gas Range
Gas Oven
Washer
Refrigerator
Ice Maker
Dishwasher
Disposal
Dryer
Water Heater
Microwave
Gas Oven
Washer
Refrigerator
Ice Maker
Dishwasher
Disposal
Dryer
Water Heater
Microwave
Bathrooms Total
3
Exterior Features
Parking
Garage Door Opener
Concrete
Garage
Attached
Concrete
Garage
Attached
Stories
3
Utility & Building Info
Below Grade Finished Area
0
Price Per Sq Meter
$0
Heating
Gas Heat
Forced Air
Forced Air
Building Area Total
2,890 Sq. Ft.
Architectural Style
Colonial
3+ Story
3+ Story

Price History
| date | event | price | source |
|---|---|---|---|
|
10/12/2024
10/12/2024
|
Sold |
$565,000
|
Bright MLS (MDBMLS-R) |
|
09/25/2024
09/25/2024
|
Pending |
$560,000
|
Bright MLS (MDBMLS-R) |
|
09/06/2024
09/06/2024
|
Contingent |
$560,000
|
Bright MLS (MDBMLS-R) |
|
09/02/2024
09/02/2024
|
Active |
$560,000
|
Bright MLS (MDBMLS-R) |
View More
Market Trends
Source: Constellation1
Mortgage Calculator
Estimated Mortgage Payment
Your total payment will be
{{ currency_symbol }}{{ parseInt(monthlyMortgage).formatThousands(0) }}
- Principal {{ parseInt(priciplePayment).formatThousands(0) }}
- Interest {{ parseInt(interestPayment).formatThousands(0) }}
({{ downPaymentFormatted }})
(Years)
Estimate does not reflect Property Tax, PMI or Homeowner Insurance. Mortgage Calculator provided by Berkshire Hathaway HomeServices.
