
5924 Glen Falls Road Reisterstown, MD 21136
4 bed / 6 bath / 10,025 Sq. Ft. / 135,907 Sq. Ft., 3.12 acres lot size / Single Family
Status: Sold
{{listPriceUS ? listPriceUS : listPriceNoSuffix}}
{{listPriceUS ? listPriceUS : listPriceNoSuffix}}
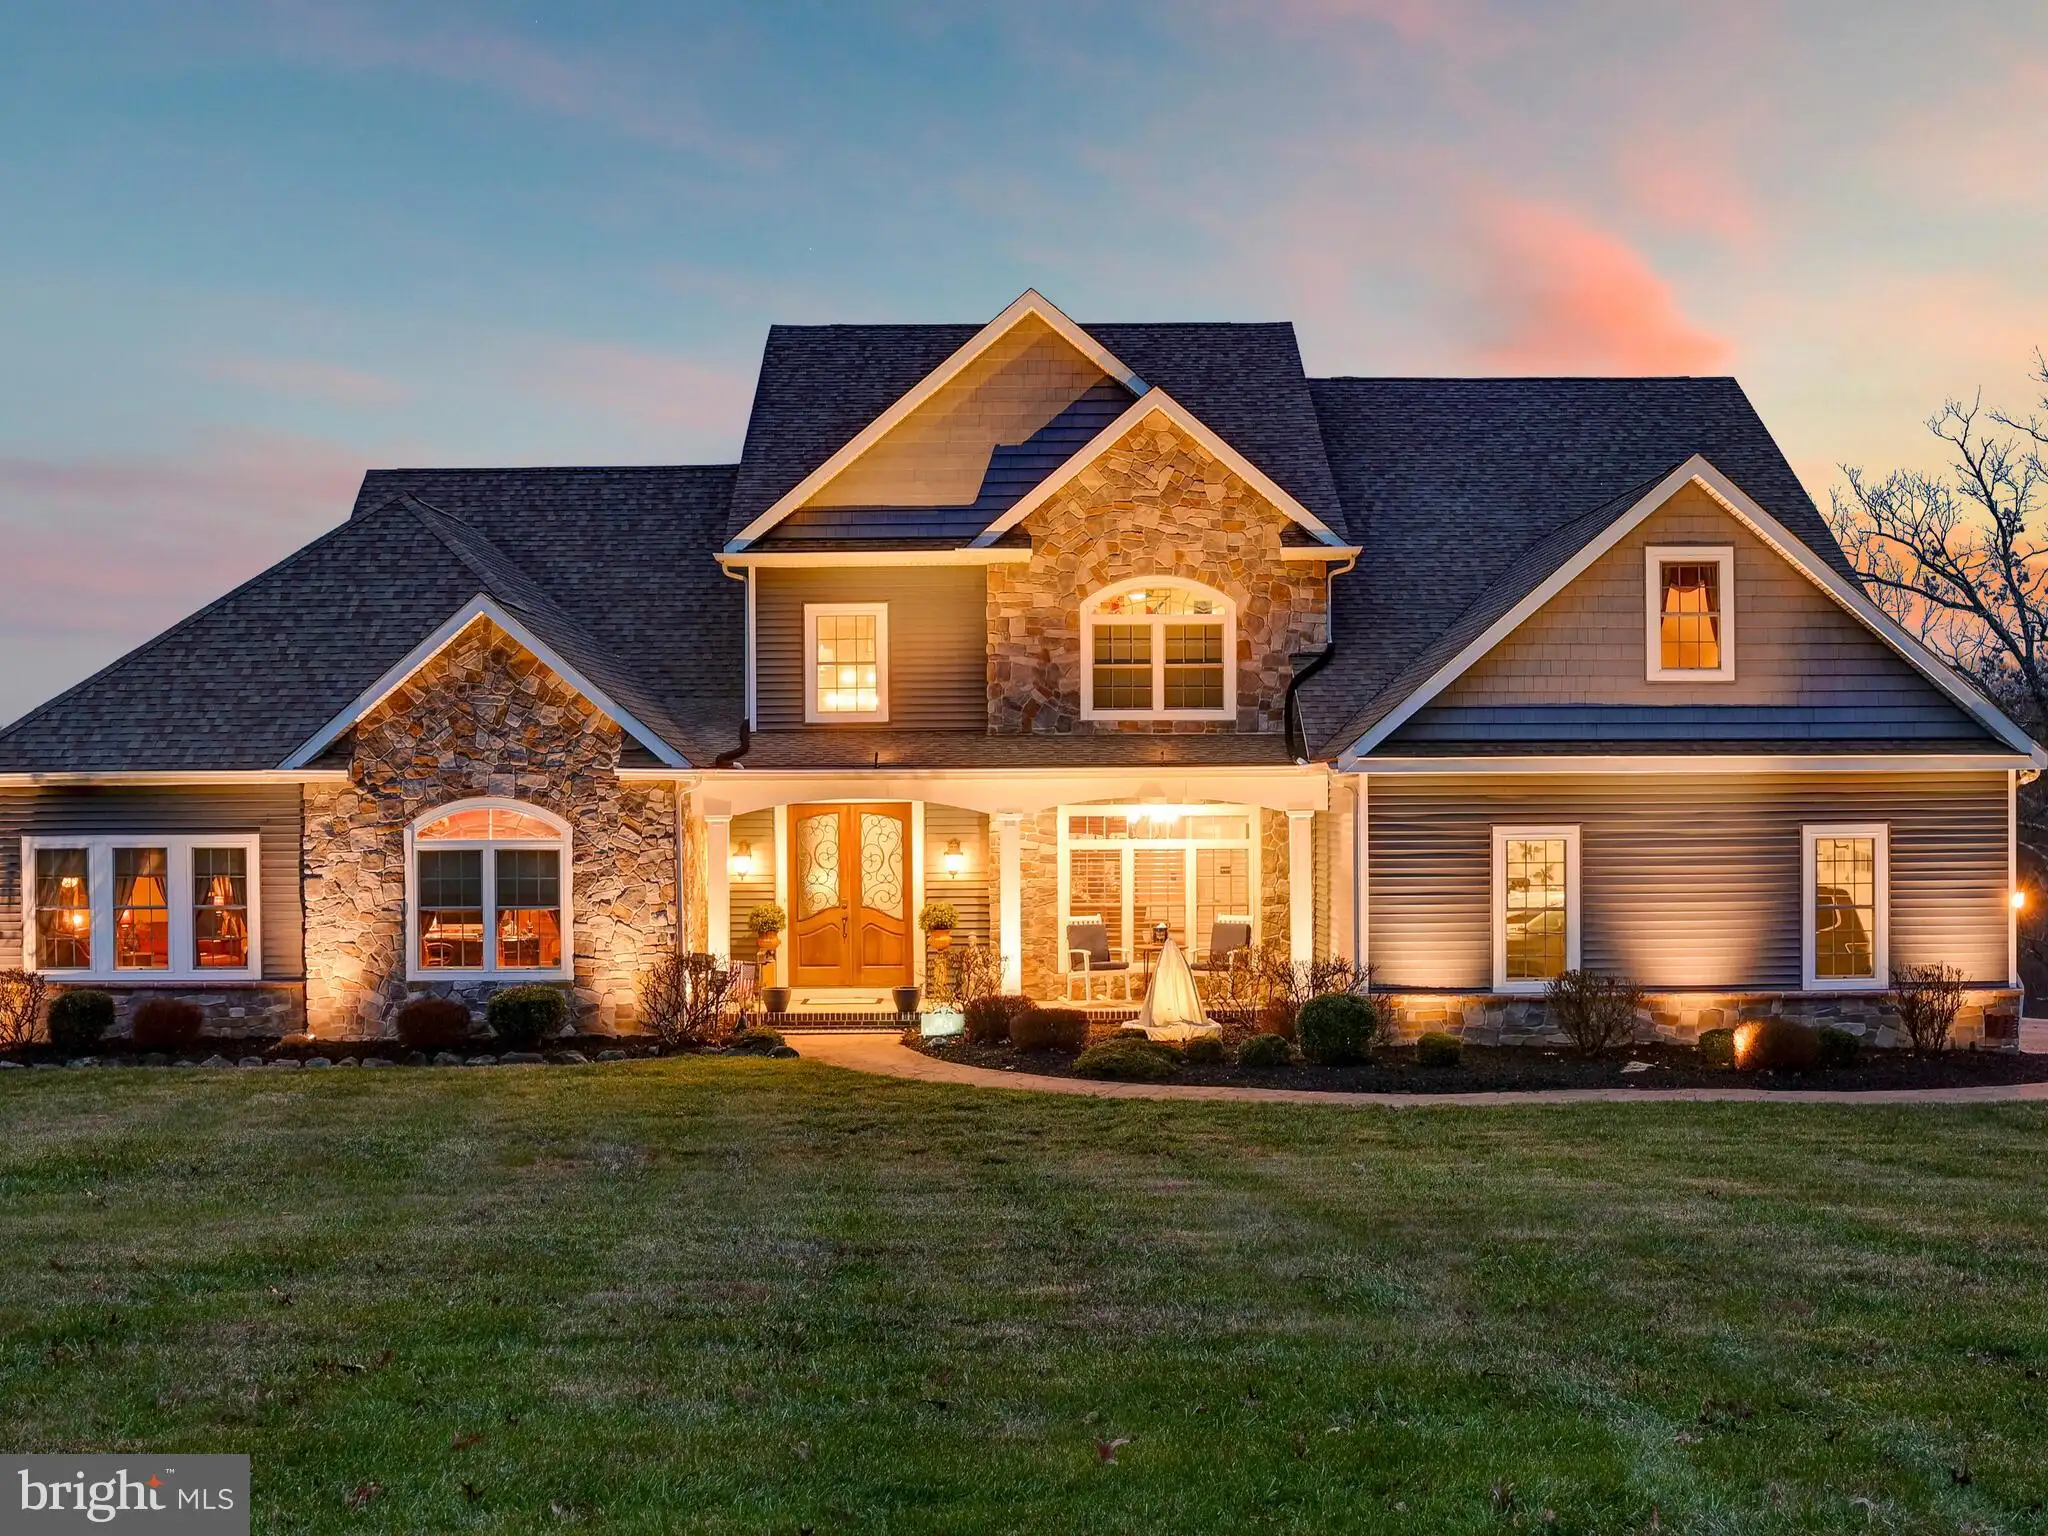


Feel the stress begin to slowly melt away as you turn onto your long and bucolic driveway and enjoy being greeted each day with the pleasing view of the neighboring pond as you pass by. Then, awaiting you through the tree line, is your very own peaceful and private oasis perfectly situated on a serene 3.12 acres that is gently cradled on all sides by forest conservation land. It is here where the stunning sunsets and exploding night sky are unforgettable. Inside your expansive yet still extremely cozy & inviting 10,000 SqFt home the joy continues and luxury abounds. Thankfully pictures are worth thousands of words because there are simply too many features and amenities to list them all here but allow me to highlight a few: A sizable main level Owner's Suite with separate Sitting Room, two walk-in closets and attached Bathroom with double vanity, soaking tub and big walk-in shower; An enormous gourmet Kitchen featuring a huge Island, granite countertops, 42 inch soft close cabinets, a breakfast nook and a Butler's Pantry; A stunning two story open Living Room with gorgeous Fireplace and floor-to-ceiling windows that flood the home with natural light; A spacious Sunroom with panoramic views and gas fireplace; Large Bedrooms with attached Bathrooms. Last but not least though is the incredible walk-out lower level completed in 2021 featuring a Rec Room with Pellet Stove, Smart wifi enabled Lights, an Exercise Room, a Game Room with Electric Fireplace; an amazing Wet Bar featuring a tin roof, a dishwasher, an oven, a microwave, multiple beverage coolers & granite counters; and an over-the-top luxurious spa-like Bathroom. The lower level is truly a show stopper and must be seen in person to truly grasp and appreciate. Additional recent improvements include: Sauna in Exercise Room (2022); Gas Fireplace with stone fa ade in Sunroom (2021); Exterior Landscape Lighting (2020); Living Room Gas Fireplace & Mantel (2020); State of the art adjustable Pergola with Lights & retractable Shade Screen (2020); Standby Generac propane Generator (2019); Butler's Pantry (2019); new Shower Glass installed (2019); custom marble tile in main level Half Bath; Hot Tub on Deck (2018); Water Treatment System (2018); Low Maintenance Trex and Vinyl Deck (2017); Plantation Shutters (2017); and three Bidet Toilets. This magnificent property and home is truly a must see! Please contact The McGann Group today to schedule your private tour. your private tour.
property details
Type
Single Family
Status
Closed
County
BALTIMORE
Year Built
2013
Sq. Ft.
10,025
Lot Size
135,907 Sq. Ft., 3.1 acres
Listing Id
MDBC2056380
Courtesy Of
Benjamin McGann - Berkshire Hathaway HomeServices PenFed Realty +1 410 404 4591
List Office Phone
+1 (410) 515-5300
Subdivision
NONE AVAILABLE
Interior Features
Beds
4
Full Baths
4
Half Baths
2
Living Area Units
Sq. Ft.
Fireplace
Gas
Electric
Free Standing
Other
Stone
Electric
Free Standing
Other
Stone
Flooring
Hardwood
Carpet
Wood
Carpet
Wood
Appliances
Range
Oven
Washer
Water Purifier
Built-In Range
Cooktop
Dishwasher
Disposal
Ice Maker
Range Hood
Refrigerator
Stainless Steel Appliance(s)
Water Heater
Oven
Washer
Water Purifier
Built-In Range
Cooktop
Dishwasher
Disposal
Ice Maker
Range Hood
Refrigerator
Stainless Steel Appliance(s)
Water Heater
Bathrooms Total
6
Exterior Features
Parking
Oversized
Garage Door Opener
Asphalt
Attached
Garage Door Opener
Asphalt
Attached
Utility & Building Info
Below Grade Finished Area
3350
Price Per Sq Meter
$0
Heating
Electric Heating
Propane
Forced Air
Zone
Propane
Forced Air
Zone
Building Area Total
10,025 Sq. Ft.
Architectural Style
Craftsman

Price History
| date | event | price | source |
|---|---|---|---|
|
01/19/2023
01/19/2023
|
Sold |
$1,300,000
|
Bright MLS (MDBMLS-R) |
|
01/04/2023
01/04/2023
|
Pending |
$1,300,000
|
Bright MLS (MDBMLS-R) |
|
12/19/2022
12/19/2022
|
Contingent |
$1,300,000
|
Bright MLS (MDBMLS-R) |
|
12/16/2022
12/16/2022
|
Active |
$1,300,000
|
Bright MLS (MDBMLS-R) |
View More
Market Trends
Source: Constellation1
Mortgage Calculator
Estimated Mortgage Payment
Your total payment will be
{{ currency_symbol }}{{ parseInt(monthlyMortgage).formatThousands(0) }}
- Principal {{ parseInt(priciplePayment).formatThousands(0) }}
- Interest {{ parseInt(interestPayment).formatThousands(0) }}
({{ downPaymentFormatted }})
(Years)
Estimate does not reflect Property Tax, PMI or Homeowner Insurance. Mortgage Calculator provided by Berkshire Hathaway HomeServices.
