
560 Pasture Brook Road Severn, MD 21144
3 bed / 3 bath / 3,178 Sq. Ft. / 15,246 Sq. Ft., 0.35 acres lot size / Single Family
Status: Sold
{{listPriceUS ? listPriceUS : listPriceNoSuffix}}
{{listPriceUS ? listPriceUS : listPriceNoSuffix}}
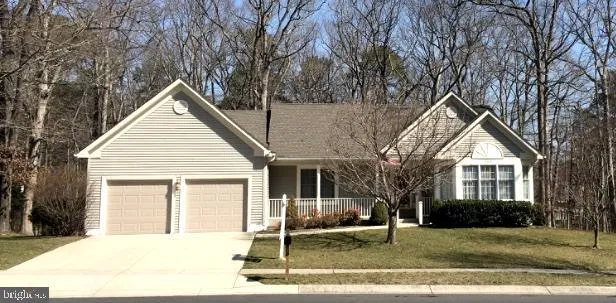


***** Freshly Painted, Stainless Steel appliances, One-year Home Warranty ***** Well-maintained, one-owner Rancher style house with 3,178 sq ft of total finished space in the highly-convenient Quarterfield Farms community, close-by to many major employment sites (NSA, Ft. Meade, BWI Airport, Northrop Grumman, etc.,) and to Arundel Mills Mall and Interstate I-97. Quarterfield Farms is a pet-friendly community and has sidewalks all throughout for your walking/jogging pleasure. As you drive into the sub-division, this house is the first one on the right side and thus has woods/trees not only in the back yard but also on the one whole side, thus offering much more privacy than many other homes in the community. As an accessibility feature, all doors in the house have lever-type handles (not round knobs) for ease of opening. As you enter the large (17' x 9') hardwood-floor Foyer from the covered front porch (which easily can accommodate up to 4 rocking chairs!), you will be wow'ed by the quality, variety, and size of the other rooms on the main floor: 1) A spacious Master Suite, including a generous-size Master Bedroom (16'x18') with both a walk-in closet and a regular closet, as well as a Master Bathroom with Jacuzzi tub, walk-in shower, a double washbowl vanity, and a skylight, 2) Two other Bedrooms and another Full Bath, 3) A huge, tile-floor Kitchen that includes stainless steel appliances, a large pantry closet, and a separate 10' x 13' eat-in breakfast nook area. 4) An elegant hardwood-floor Dining Room with crown molding and chair rails, 5) A 17' x 17' carpeted Family Room (with cathedral ceiling, 2 skylights, a wood-burning fireplace, and an entrance door both to the Deck and to the Sunroom), 6) A sunken, carpeted 14' x 14' Living Room with a 5-panel bow window (allowing LOTS of light in!), and 7) A Laundry Room/Mudroom with a large front-loading washer and dryer and which provides access to/from the garage. As an added bonus, the walls along the 27' long hardwood-floor main Hallway make a perfect place to display family photos and/or other works of art. In the partially-finished portion of the Basement are two tile-floor Bonus Rooms, each with its own 6' x 7' walk-in closet. These can be used either as additional Bedrooms or as an Office and/or a child's playroom area. Additionally, there is also another Full Bath as well as a huge (27' x 16') wood-paneled, tile-floored Hobby Room, complete with a high-quality pool table. (This pool table conveys to the Buyer!) In the unfinished portion of the Basement is a large Workroom area that includes a wooden workbench, storage shelves, a pegboard tool rack, a deep wash basin sink, and an exit door to the walk-out stairway leading up to the back yard. Outside, the large (29' x 13') Deck offers a great place for your summertime grilling and entertaining needs. There is also a convenient 15' x 10', multi-use Sunroom built on it which can be used for not only for relaxing and enjoying the views of the woods year-round but also for your entertainment purposes. Walk down the stairs from the deck to access the back yard and the super-spacious 16' x 10' x 7' wooden shed built under it. Other outdoor amenities include an underground sprinkler system as well as gutter guards on the roof. And for your entertaining needs, the attached 2-car garage, its concrete driveway, and the virtually unlimited on-street parking in the community will accommodate even the largest of parties you may choose to throw.
property details
Type
Single Family
Status
Closed
County
ANNE ARUNDEL
Year Built
1993
Sq. Ft.
3,178
Lot Size
15,246 Sq. Ft., 0.3 acres
Listing Id
MDAA423688
Courtesy Of
Bryant Centofanti - Coldwell Banker Realty +1 410 263 8686
List Office Phone
+1 (410) 266-0600
Subdivision
QUARTERFIELD FARMS
Interior Features
Beds
3
Full Baths
3
Living Area Units
Sq. Ft.
Fireplace
Wood Burning
Flooring
Hardwood
Ceramic Tile
Carpet
Wood
Ceramic Tile
Carpet
Wood
Appliances
Electric Range
Electric Oven
Washer
Dishwasher
Disposal
Exhaust Fan
Humidifier
Microwave
Refrigerator
Water Heater
Electric Oven
Washer
Dishwasher
Disposal
Exhaust Fan
Humidifier
Microwave
Refrigerator
Water Heater
Bathrooms Total
3
Exterior Features
Parking
Garage Door Opener
On Street
Attached
On Street
Attached
Stories
2
Utility & Building Info
Below Grade Finished Area
764
Price Per Sq Meter
$0
Heating
Electric Heating
Forced Air
Forced Air
Building Area Total
3,178 Sq. Ft.
Architectural Style
2 Story

Price History
| date | event | price | source |
|---|---|---|---|
|
04/07/2020
04/07/2020
|
Sold |
$499,900
|
Bright MLS (MDBMLS-R) |
View More
Market Trends
Source: Constellation1
Mortgage Calculator
Estimated Mortgage Payment
Your total payment will be
{{ currency_symbol }}{{ parseInt(monthlyMortgage).formatThousands(0) }}
- Principal {{ parseInt(priciplePayment).formatThousands(0) }}
- Interest {{ parseInt(interestPayment).formatThousands(0) }}
({{ downPaymentFormatted }})
(Years)
Estimate does not reflect Property Tax, PMI or Homeowner Insurance. Mortgage Calculator provided by Berkshire Hathaway HomeServices.
