
3904 Log Trail Way Reisterstown, MD 21136
4 bed / 4 bath / 3,954 Sq. Ft. / 134,165 Sq. Ft., 3.08 acres lot size / Single Family
Status: Sold
{{listPriceUS ? listPriceUS : listPriceNoSuffix}}
{{listPriceUS ? listPriceUS : listPriceNoSuffix}}
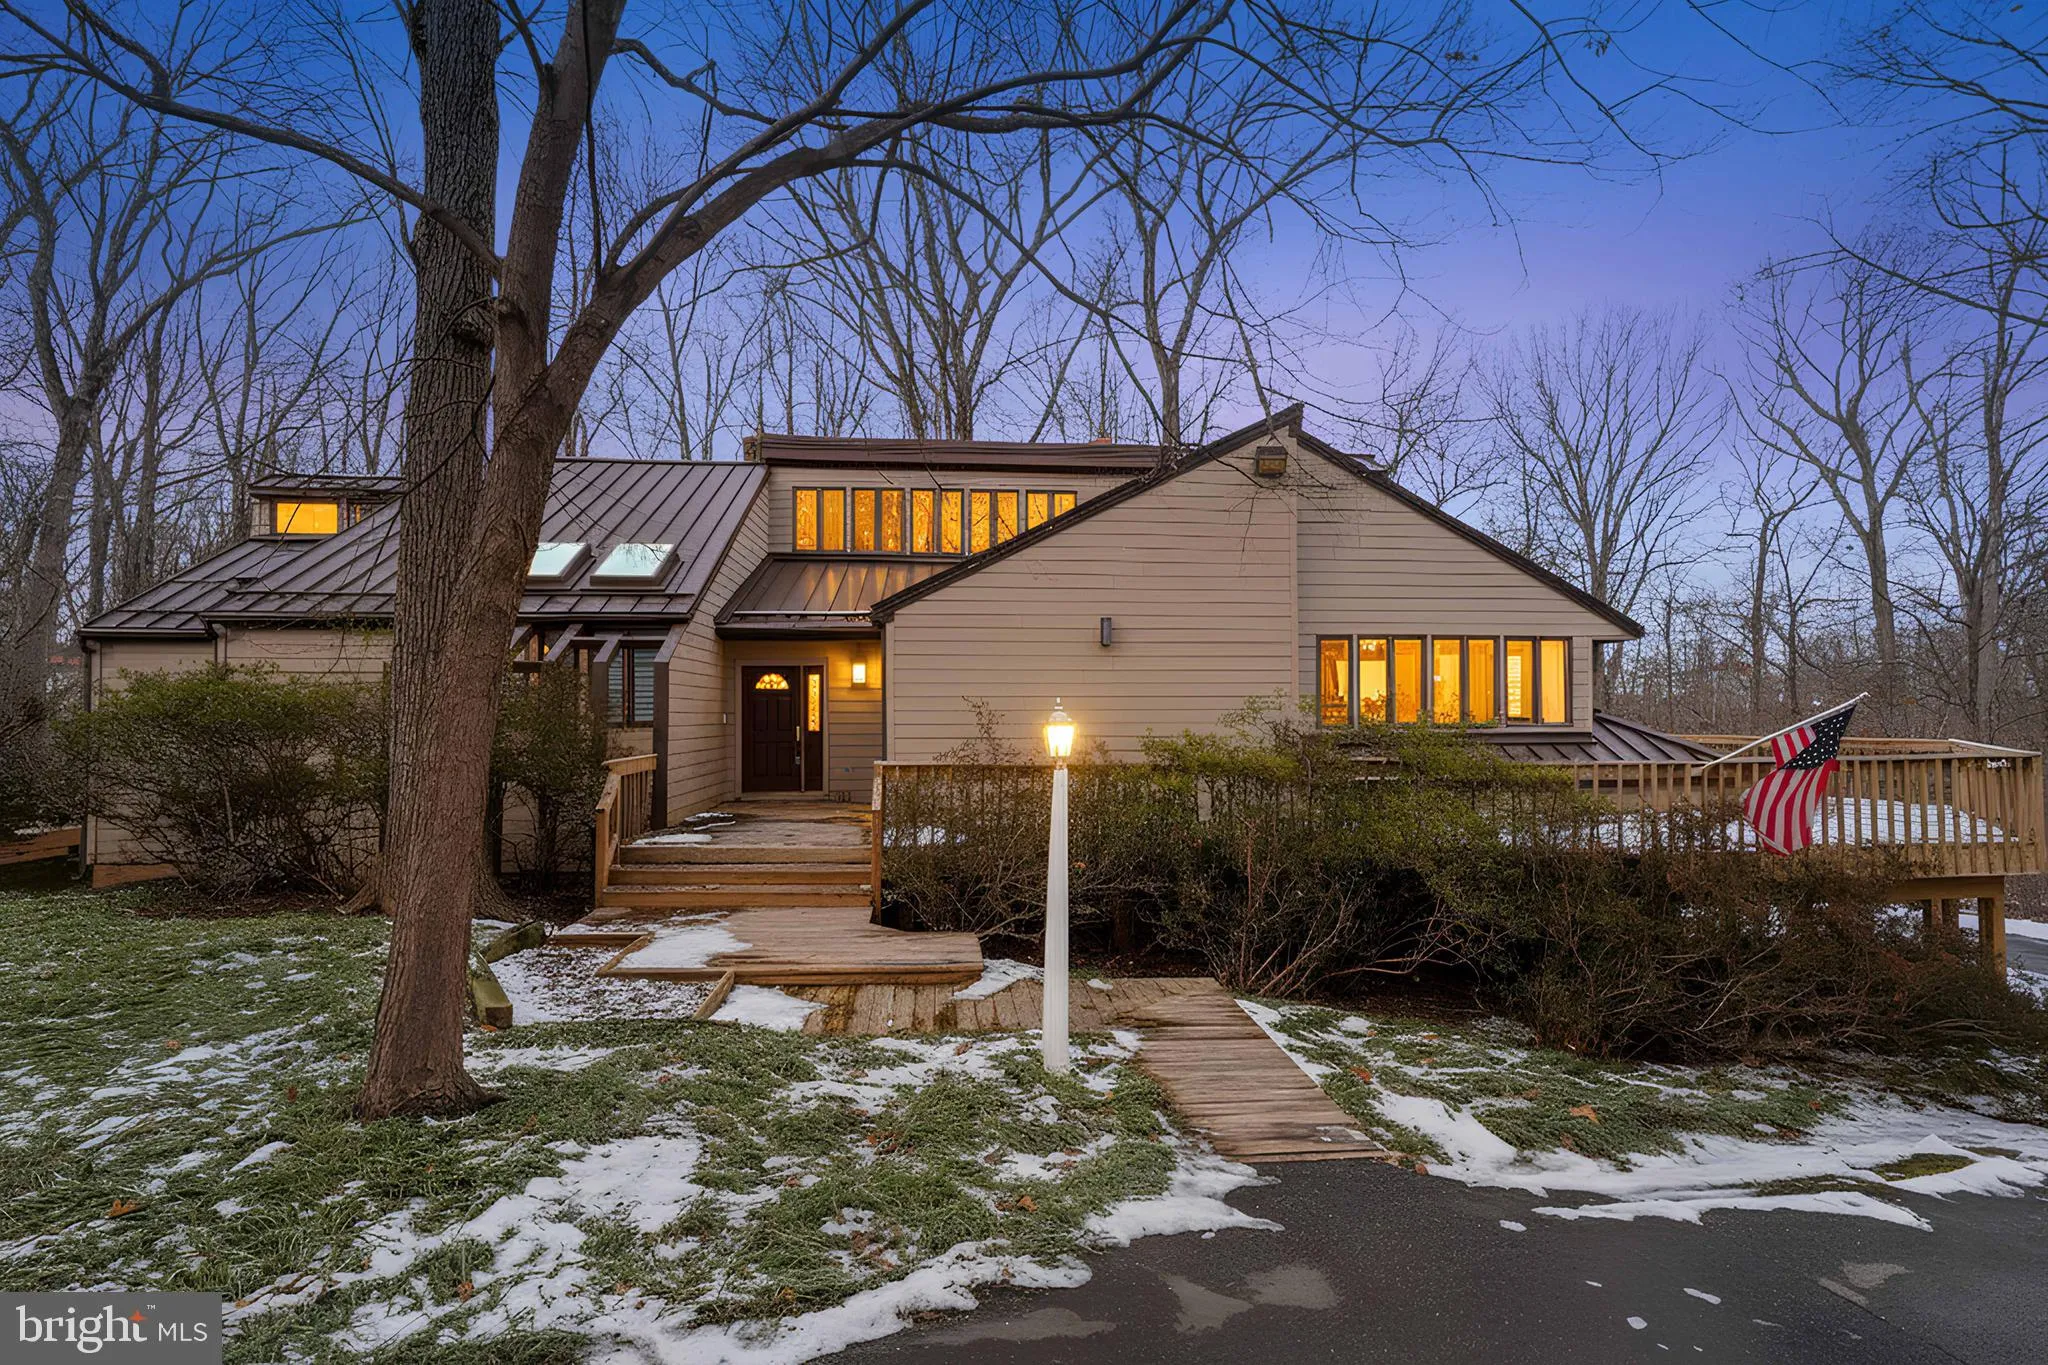


I am excited to share details about a truly unique property that has just become available for the first time. Offering an exceptional living experience. This custom-built contemporary home is perfectly situated on just over 3 acres of private, wooded paradise? at the end of a flag lot. Pet friendly with an invisible fence already installed. The residence features a striking open floor plan on the main level with high ceilings and exposed beams, creating an airy and sophisticated but comfy atmosphere. The large kitchen is a chef's delight, equipped with abundant cabinetry, new appliances including a double built-in oven, dishwasher and french door fridge, also the kitchen has a trash compactor, a separate prep-sink, and a spacious kitchen island. There's also a kitchen bar with room for 5 chairs. The granite countertop extends to a sunny bay window, perfect for showcasing your plant collection. Both the living room and the family room open to a wrap-around deck, with the family room also featuring a wood-burning fireplace. The main level is also home to a luxurious master suite, which includes an expansive sitting room with a cozy fireplace, separate "His and Her" bathrooms, and an extra-large walk-in closet complete with custom built-ins and a cedar closet. Her bathroom includes a separate bidet. Master bathroom also has a large walk-in shower, and an extra-large soaking tub. A convenient side entrance leads into a mudroom with a pet bath and ample closet space. This home was thoughtfully built with space for an elevator, which can be utilized now or in the future; otherwise, both levels offer extra-large closet space. The lower level provides additional generous living space with three bedrooms and two full bathrooms, offering comfort and privacy for family or guests. This walk-out level boasts large windows, which is bright and inviting. It also includes a large family room, a pool table, and a wet bar. The property features a three-car garage which enters into the lower level, along with an extra workshop area. In total, the home boasts four bedrooms and? three and a half bathrooms, designed with both elegance and functionality in mind. This property offers a rare opportunity to own a contemporary masterpiece in a serene natural setting. Please let me know if you would like more information or to schedule a private viewing. ?Interior photos and layout to come.

property details
Type
Single Family
Status
Closed
County
BALTIMORE
Year Built
1986
Sq. Ft.
3,954
Lot Size
134,165 Sq. Ft., 3.1 acres
Listing Id
MDBC2145918
Courtesy Of
Laura Christensen - Berkshire Hathaway HomeServices PenFed Realty +1 410 252 1112
List Office Phone
+1 (410) 329-2100
Subdivision
WORTHINGTON HILLSIDE II
Interior Features
Beds
4
Full Baths
3
Half Baths
1
Living Area Units
Sq. Ft.
Fireplace
Masonry
Wood Burning
Glass Doors
Wood Burning
Glass Doors
Flooring
Ceramic Tile
Carpet
Wood
Carpet
Wood
Appliances
Range
Trash Compactor
Double Oven
Oven
Built-In Range
Cooktop
Dishwasher
Disposal
Exhaust Fan
Microwave
Refrigerator
Water Heater
Trash Compactor
Double Oven
Oven
Built-In Range
Cooktop
Dishwasher
Disposal
Exhaust Fan
Microwave
Refrigerator
Water Heater
Bathrooms Total
4
Exterior Features
Parking
Oversized
Asphalt
Garage
Basement
Inside Entrance
Attached Garage
Asphalt
Garage
Basement
Inside Entrance
Attached Garage
Stories
2
Utility & Building Info
Below Grade Finished Area
0
Price Per Sq Meter
$0
Heating
Electric Heating
Wood
Heat Pump
Zone
Stove
Wood
Heat Pump
Zone
Stove
Building Area Total
3,954 Sq. Ft.
Architectural Style
Contemporary
Other
2 Story
Other
2 Story

Price History
| date | event | price | source |
|---|---|---|---|
|
03/13/2026
03/13/2026
|
Sold |
$840,000
|
Bright MLS (MDBMLS-R) |
|
02/20/2026
02/20/2026
|
Pending |
$819,900
|
Bright MLS (MDBMLS-R) |
|
02/02/2026
02/02/2026
|
Contingent |
$819,900
|
Bright MLS (MDBMLS-R) |
|
01/28/2026
01/28/2026
|
Active |
$819,900
|
Bright MLS (MDBMLS-R) |
View More
Market Trends
Source: Constellation1
Mortgage Calculator
Estimated Mortgage Payment
Your total payment will be
{{ currency_symbol }}{{ parseInt(monthlyMortgage).formatThousands(0) }}
- Principal {{ parseInt(priciplePayment).formatThousands(0) }}
- Interest {{ parseInt(interestPayment).formatThousands(0) }}
({{ downPaymentFormatted }})
(Years)
Estimate does not reflect Property Tax, PMI or Homeowner Insurance. Mortgage Calculator provided by Berkshire Hathaway HomeServices.
