
1615 Henry Way Forest Hill, MD 21050
4 bed / 5 bath / 9,500 Sq. Ft. / 223,027 Sq. Ft., 5.12 acres lot size / Single Family
Status: Sold
{{listPriceUS ? listPriceUS : listPriceNoSuffix}}
{{listPriceUS ? listPriceUS : listPriceNoSuffix}}
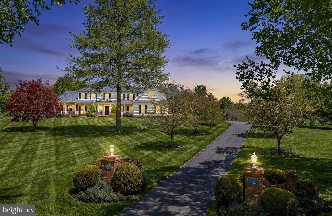
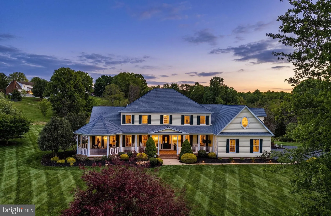
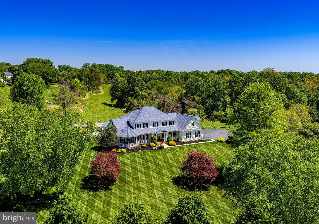
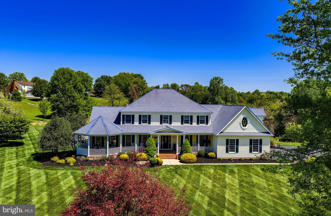
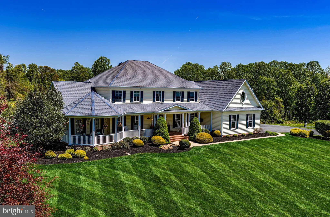
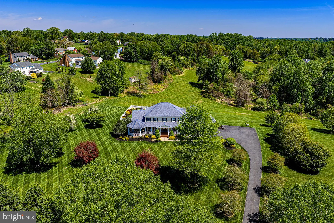
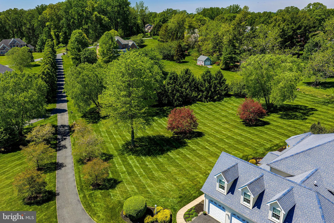
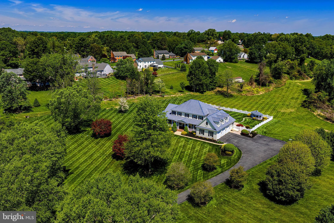
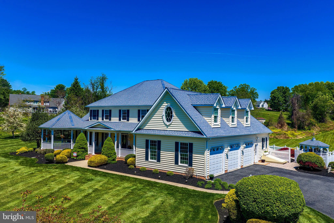
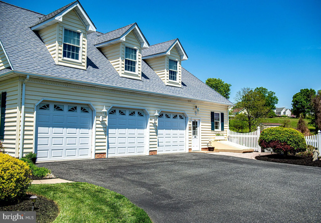
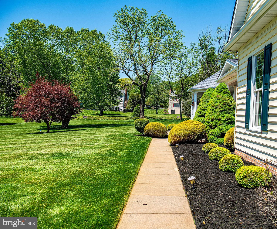
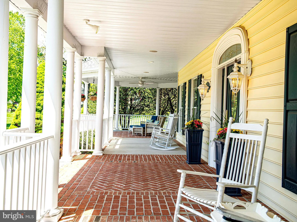
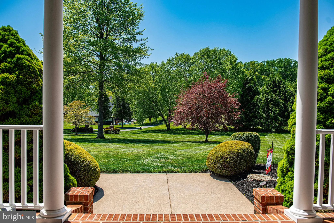
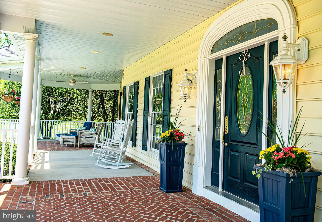
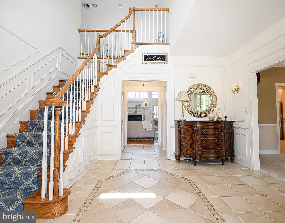
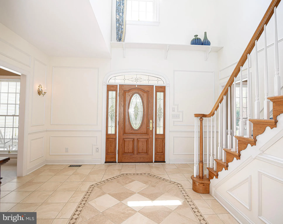
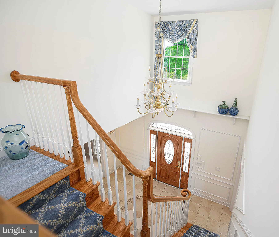
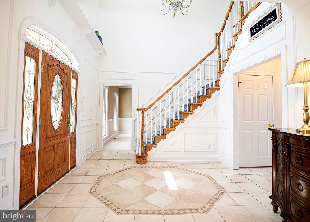
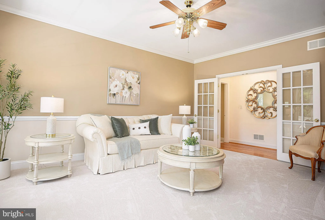
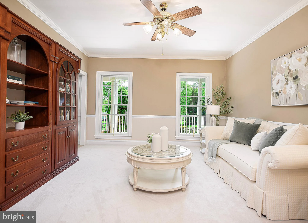
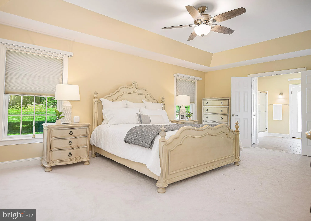
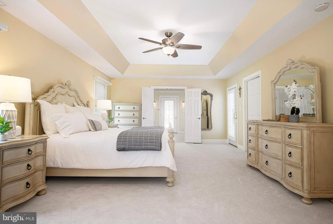
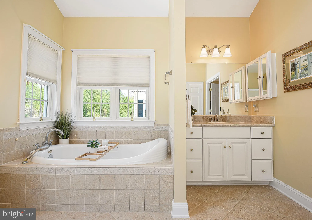
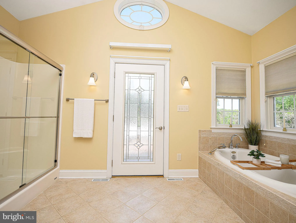
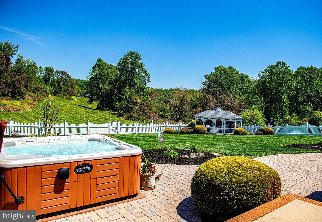
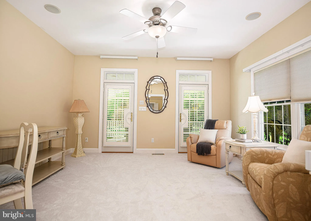
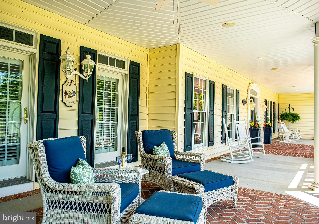
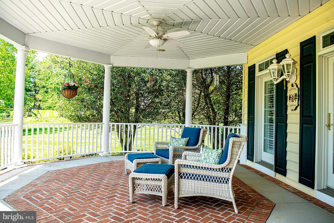
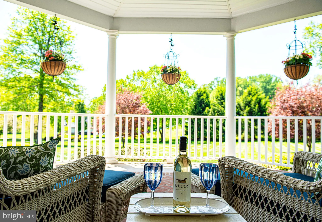
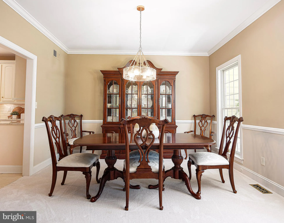
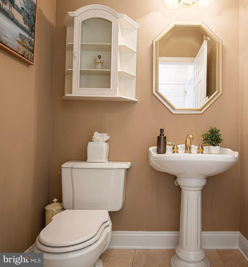
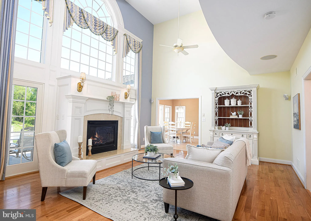
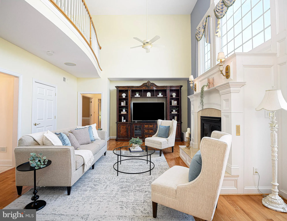
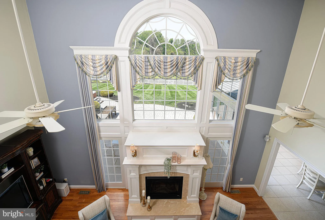
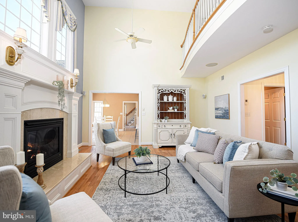
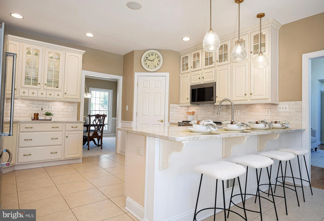
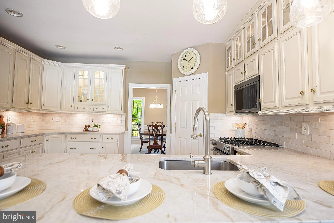
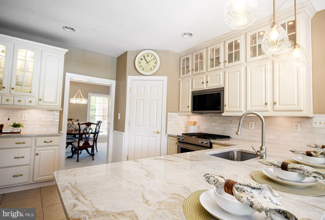
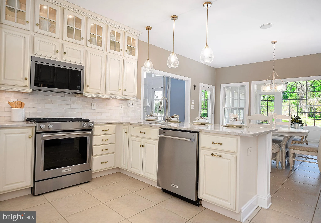
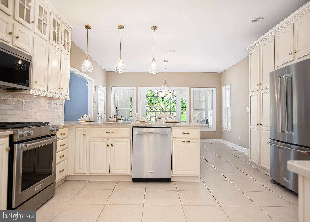
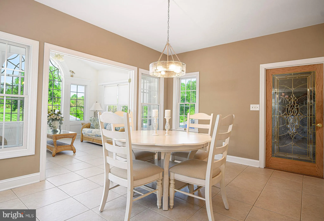
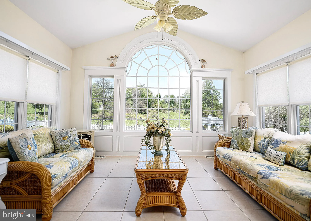
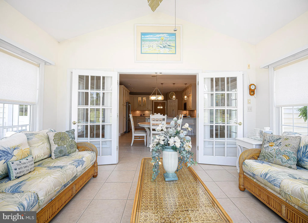
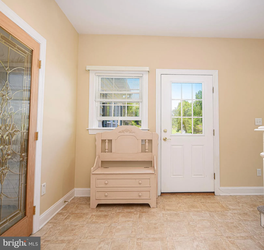
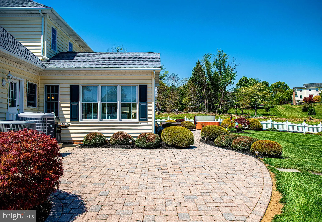
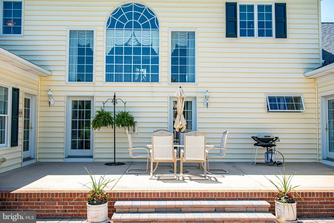
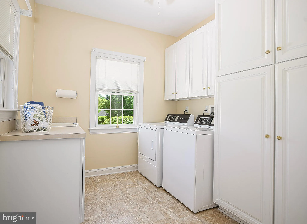
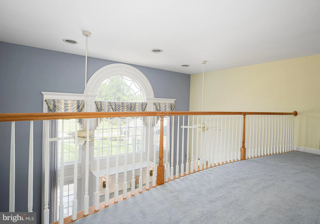
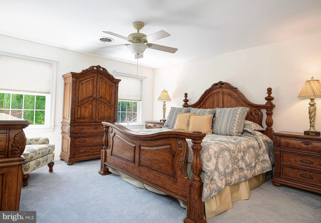
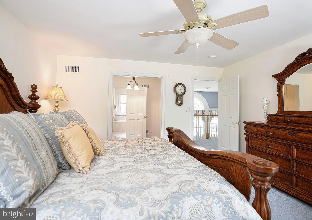
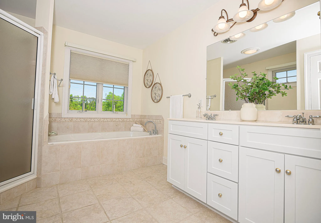
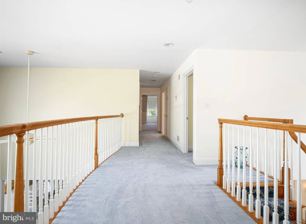
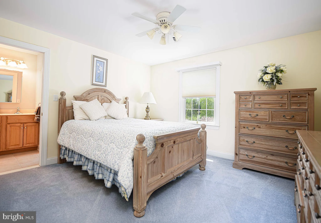
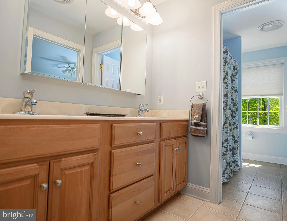
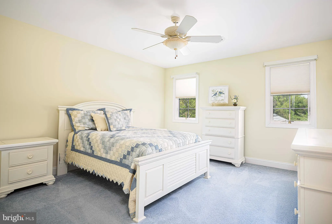
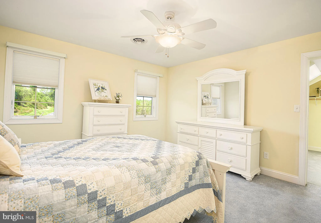
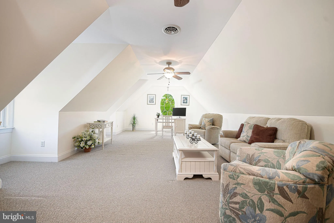
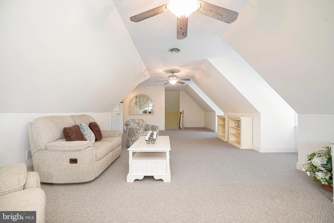
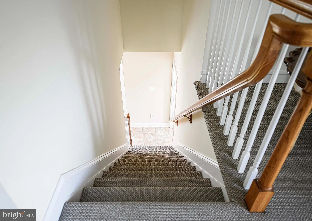
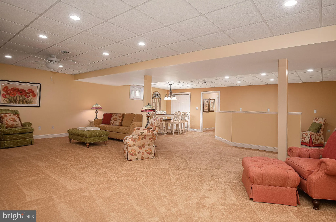
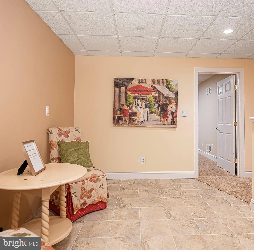
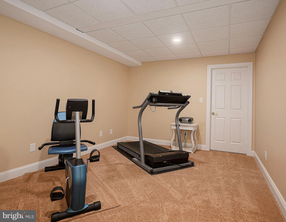
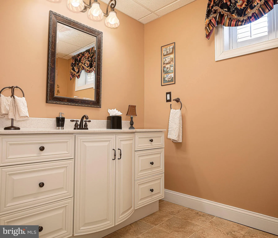
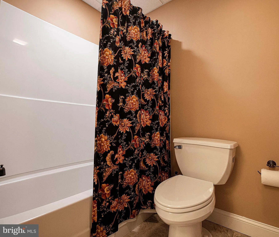
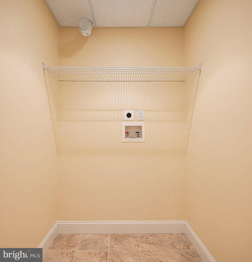
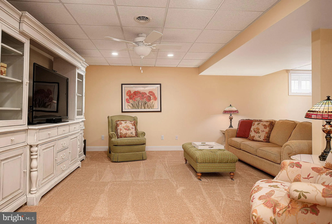
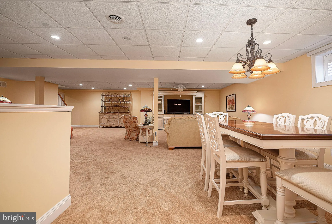
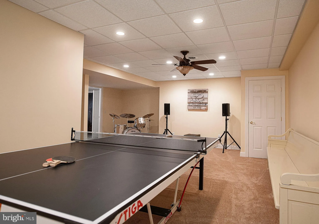
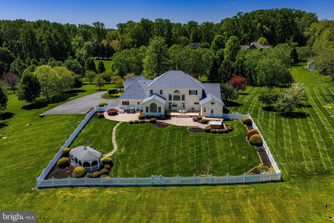
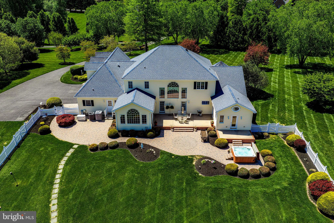
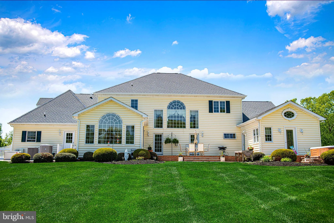
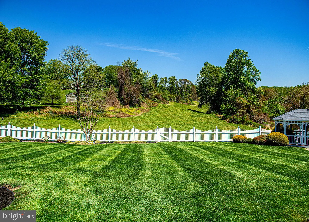
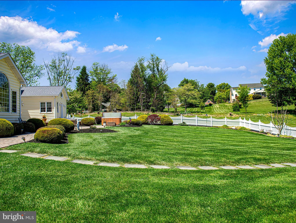
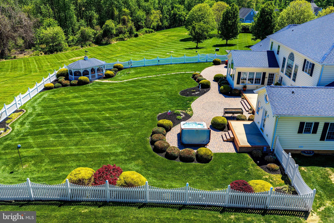
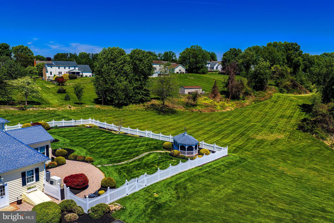
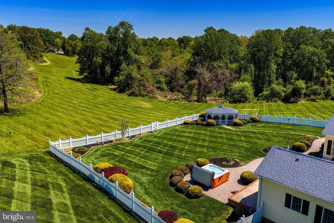
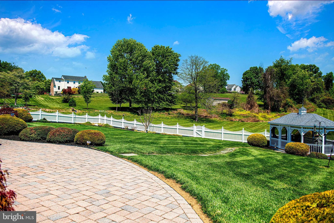
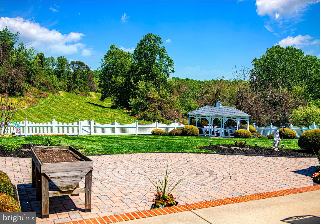
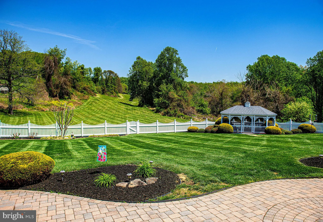
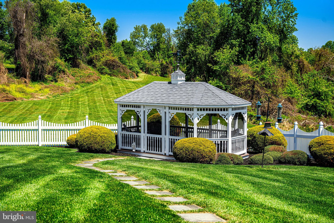
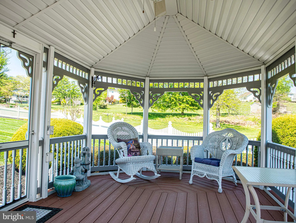
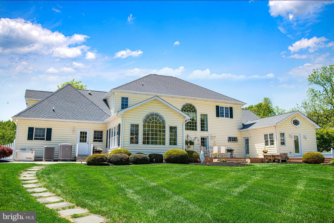
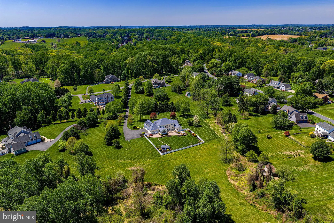
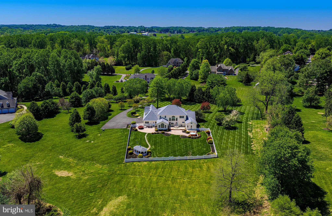
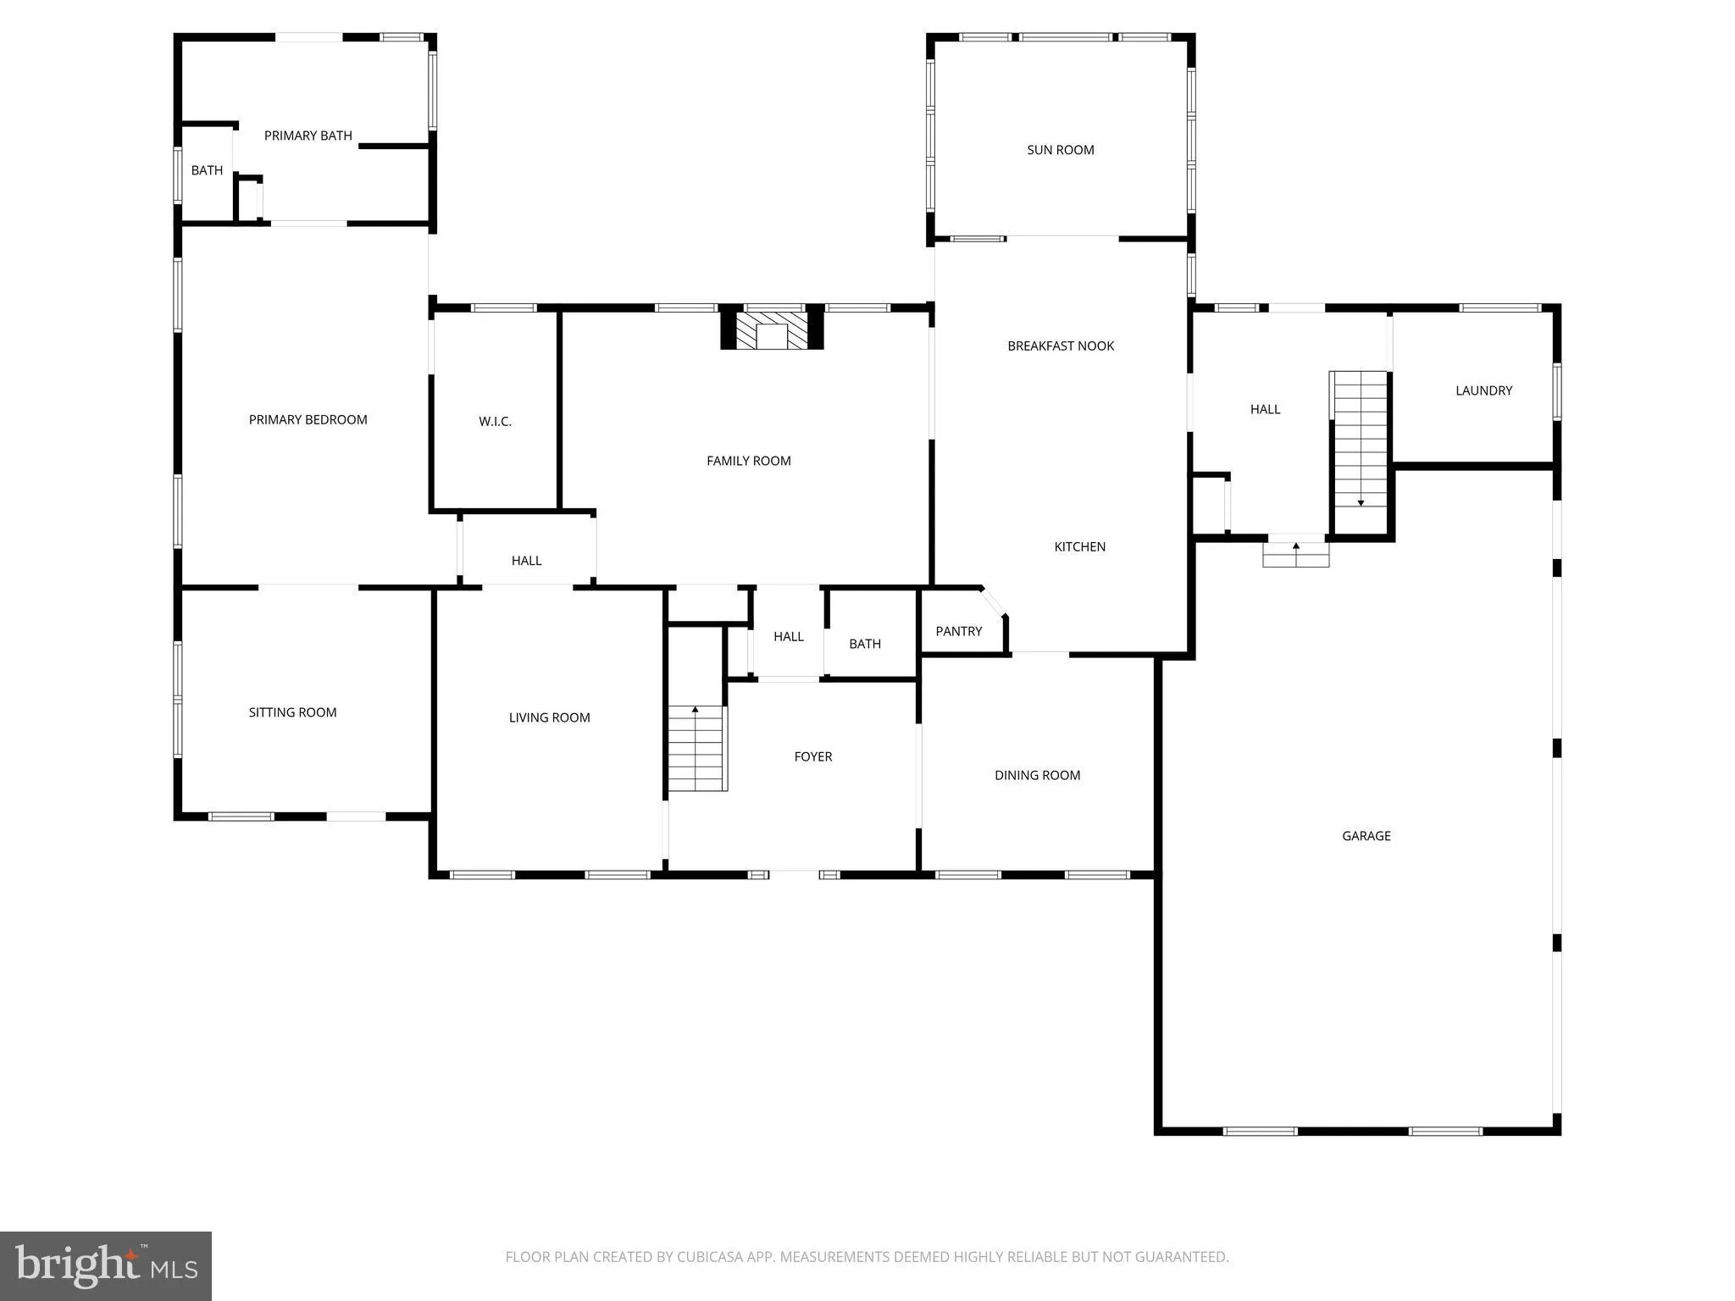
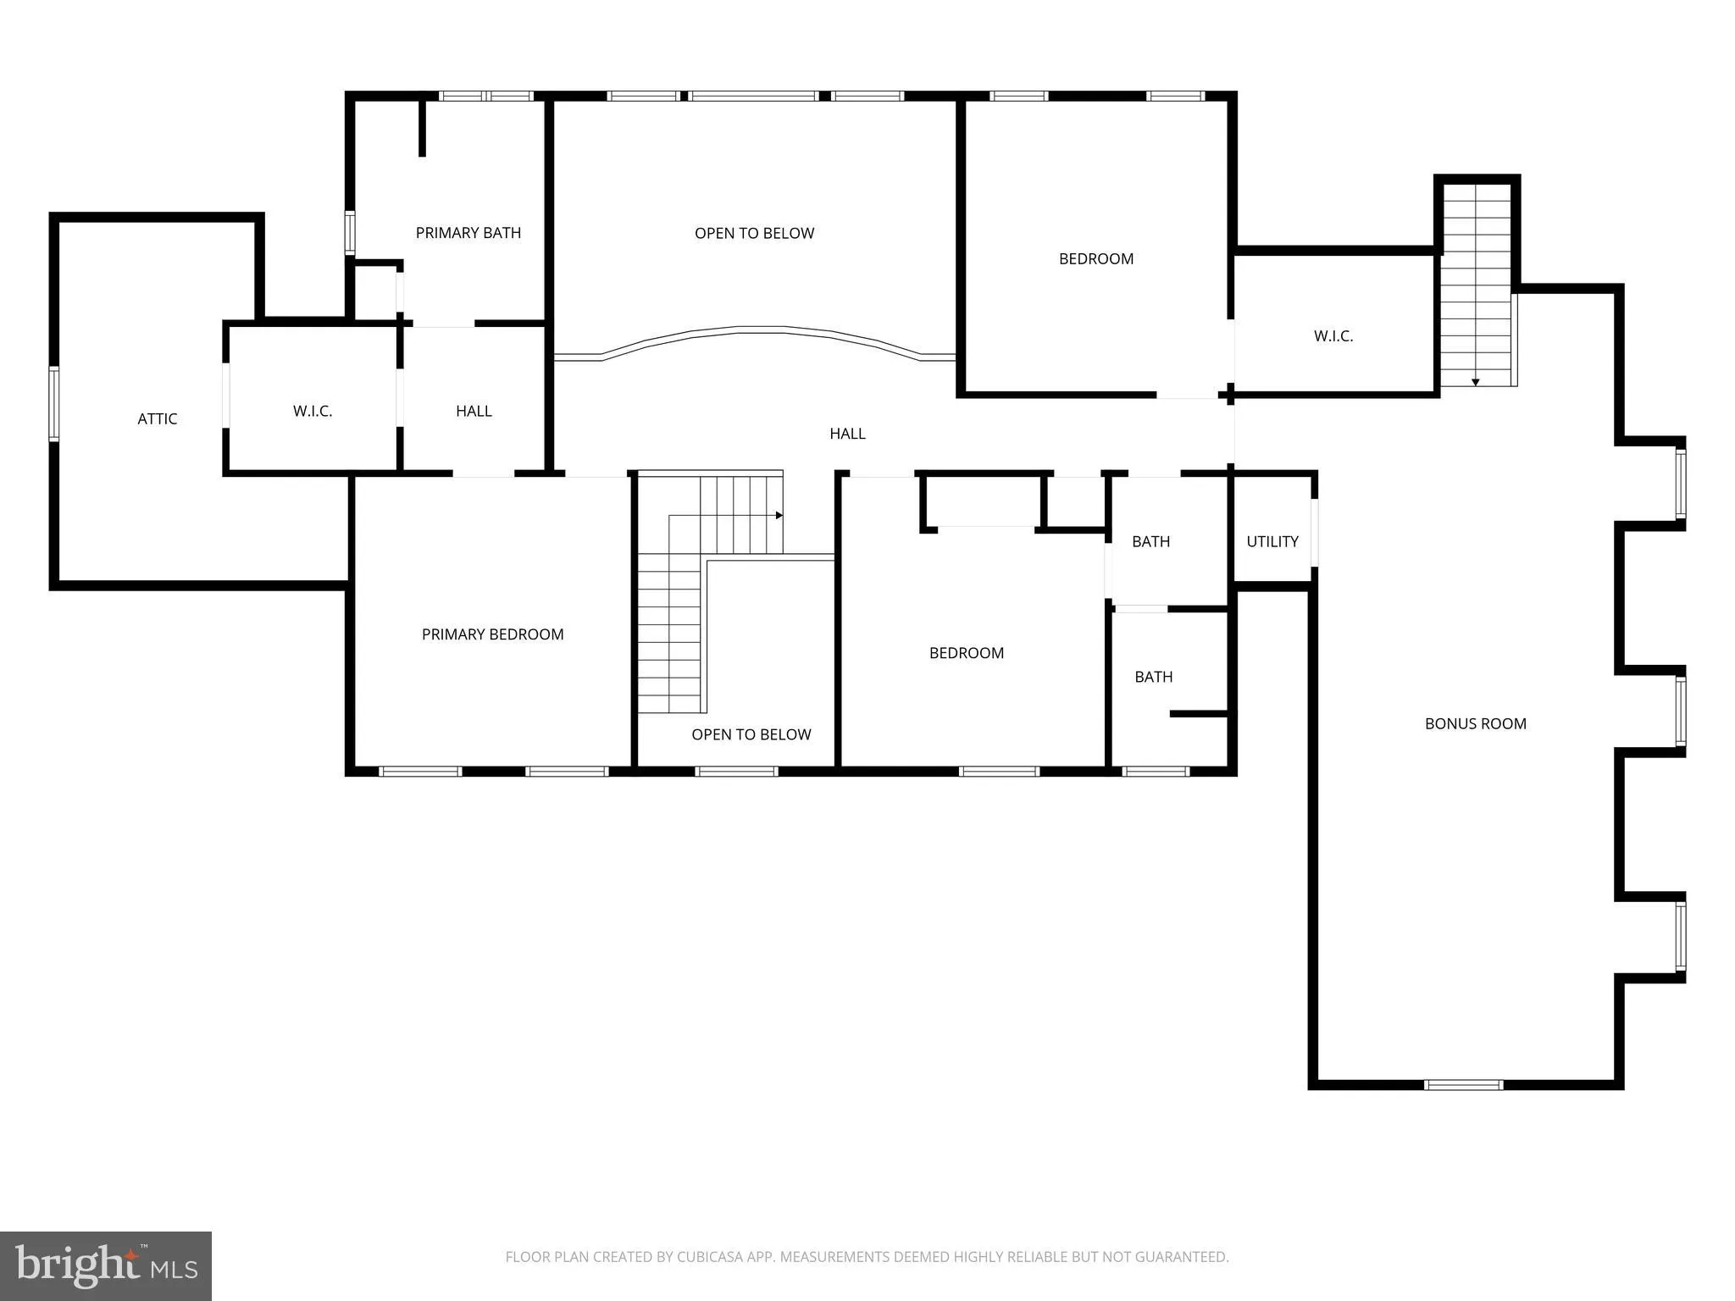
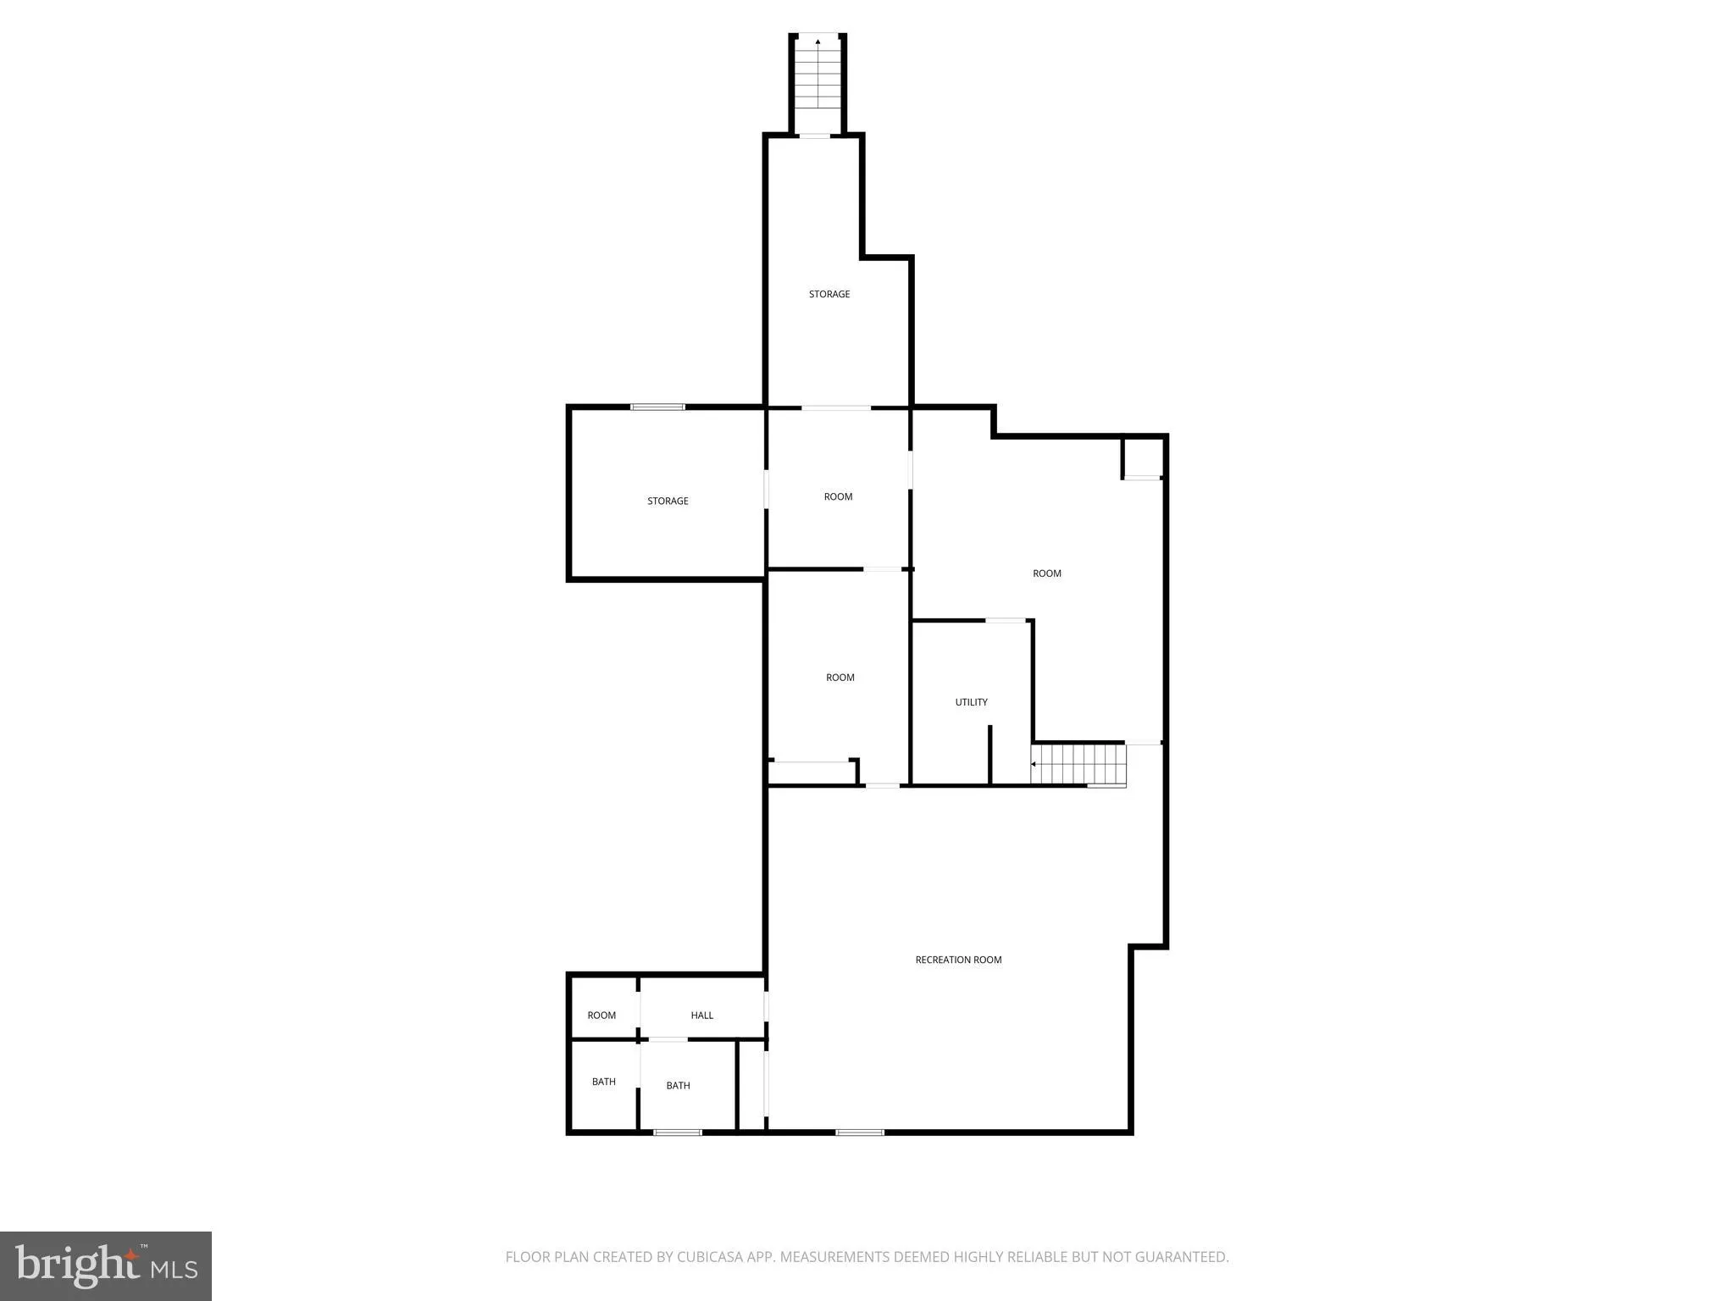
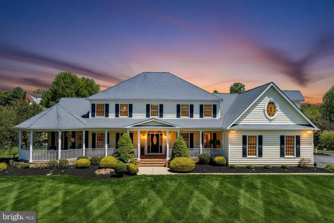
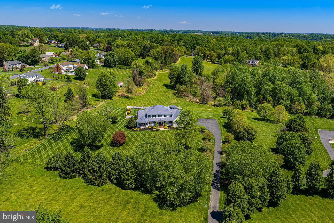
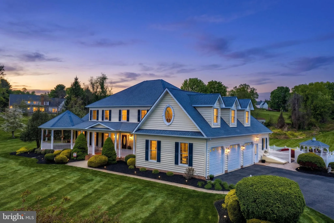
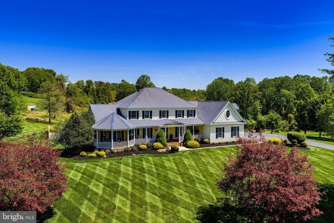
Gorgeous Custom Colonial with Southern-inspired architecture, ?perched on a breathtaking 5.12-acre estate, boasting panoramic views from every angle. Step onto the ?welcoming front porch or retreat to the back porch, where a meandering hardscape leads to a relaxing hot tub and gazebo, inviting you to unwind?. Step inside and embrace the thoughtfully designed floor plan, beginning with a two-story foyer that flows into the formal living room, dining room, powder room, and family room featuring cathedral ceilings, an oversized mantle with the warmth and ambience of a gas fireplace. The beautifully ?u?pdated gourmet kitchen ?i?s highlighted by luxurious quartzite countertops, ceramic tile backsplash, updated lighting and new stainless steel appliances, offering a blend of elegance and everyday functionality. Conveniently located off the family and dining rooms, the kitchen opens to a sun-drenched sunroom with sweeping views of the surrounding landscape?, as well as the mudroom, providing access to the? laundry room, oversized 3 car garage and upper-level bonus room over the garage. Retreat to the main-level owner's en-suite, complete with a private sitting room featuring French doors leading to the front porch, a spacious walk-in closet, and an updated owner's bath with ??egress to your backyard oasis. Upstairs, a second owner's en-suite awaits? with a dressing area, walk-in closet, and additional storage. A balcony overlooking the family room leads to two additional bedrooms, a full bathroom, and the bonus room. The expansive lower level presents an opportunity for multi-generational living or a private in-law ?suite with an amazing great room that serves as a central gathering space and flows into a future kitchen area, complete with rough-in plumbing and electrical. A?n exercise room can be reimagined as a bedroom and connects to a den, along with access to two large storage areas and walk-up stairs to the outdoors. A recreation room enhances the level's flexibility, offering the potential for an additional bedroom, media space, or private living area. With a full bathroom and laundry already in place, this level provides both independence and ease?. ??Don't hesitate, Make your dream a reality today!

property details
Type
Single Family
Status
Closed
County
HARFORD
Year Built
2004
Sq. Ft.
9,500
Lot Size
223,027 Sq. Ft., 5.1 acres
Listing Id
MDHR2054524
Courtesy Of
Peggy Smith - Berkshire Hathaway HomeServices PenFed Realty +1 410 515 5300
List Office Phone
+1 (410) 515-5300
Subdivision
PLEASANT RIDGE
Interior Features
Beds
4
Full Baths
4
Half Baths
1
Living Area Units
Sq. Ft.
Fireplace
Gas
Heatilator
Heatilator
Flooring
Hardwood
Ceramic Tile
Concrete
Carpet
Wood
Ceramic Tile
Concrete
Carpet
Wood
Appliances
Oven
Gas Range
Gas Oven
Cooktop
Washer
Dishwasher
Dryer
Exhaust Fan
Ice Maker
Refrigerator
Water Heater
Microwave
Gas Range
Gas Oven
Cooktop
Washer
Dishwasher
Dryer
Exhaust Fan
Ice Maker
Refrigerator
Water Heater
Microwave
Bathrooms Total
5
Exterior Features
Parking
Oversized
Garage Door Opener
Shared Driveway
Paved
Garage
Driveway
Inside Entrance
Attached Garage
Garage Door Opener
Shared Driveway
Paved
Garage
Driveway
Inside Entrance
Attached Garage
Utility & Building Info
Below Grade Finished Area
3652
Price Per Sq Meter
$0
Heating
Electric Heating
Propane
Heat Pump
Forced Air
Zone
Propane
Heat Pump
Forced Air
Zone
Building Area Total
9,500 Sq. Ft.
Architectural Style
Colonial

Price History
| date | event | price | source |
|---|---|---|---|
|
07/13/2026
07/13/2026
|
Sold |
$1,370,700
|
Bright MLS (MDBMLS-R) |
|
05/15/2026
05/15/2026
|
Pending |
$1,377,700
|
Bright MLS (MDBMLS-R) |
|
05/13/2026
05/13/2026
|
Active |
$1,377,700
|
Bright MLS (MDBMLS-R) |
View More
Market Trends
Source: Constellation1
Mortgage Calculator
Estimated Mortgage Payment
Your total payment will be
{{ currency_symbol }}{{ parseInt(monthlyMortgage).formatThousands(0) }}
- Principal {{ parseInt(priciplePayment).formatThousands(0) }}
- Interest {{ parseInt(interestPayment).formatThousands(0) }}
({{ downPaymentFormatted }})
(Years)
Estimate does not reflect Property Tax, PMI or Homeowner Insurance. Mortgage Calculator provided by Berkshire Hathaway HomeServices.
