
11505 Duckettown Road Laurel, MD 20708
4 bed / 5 bath / 6,192 Sq. Ft. / 20,038 Sq. Ft., 0.46 acres lot size / Single Family
Status: Sold
{{listPriceUS ? listPriceUS : listPriceNoSuffix}}
{{listPriceUS ? listPriceUS : listPriceNoSuffix}}
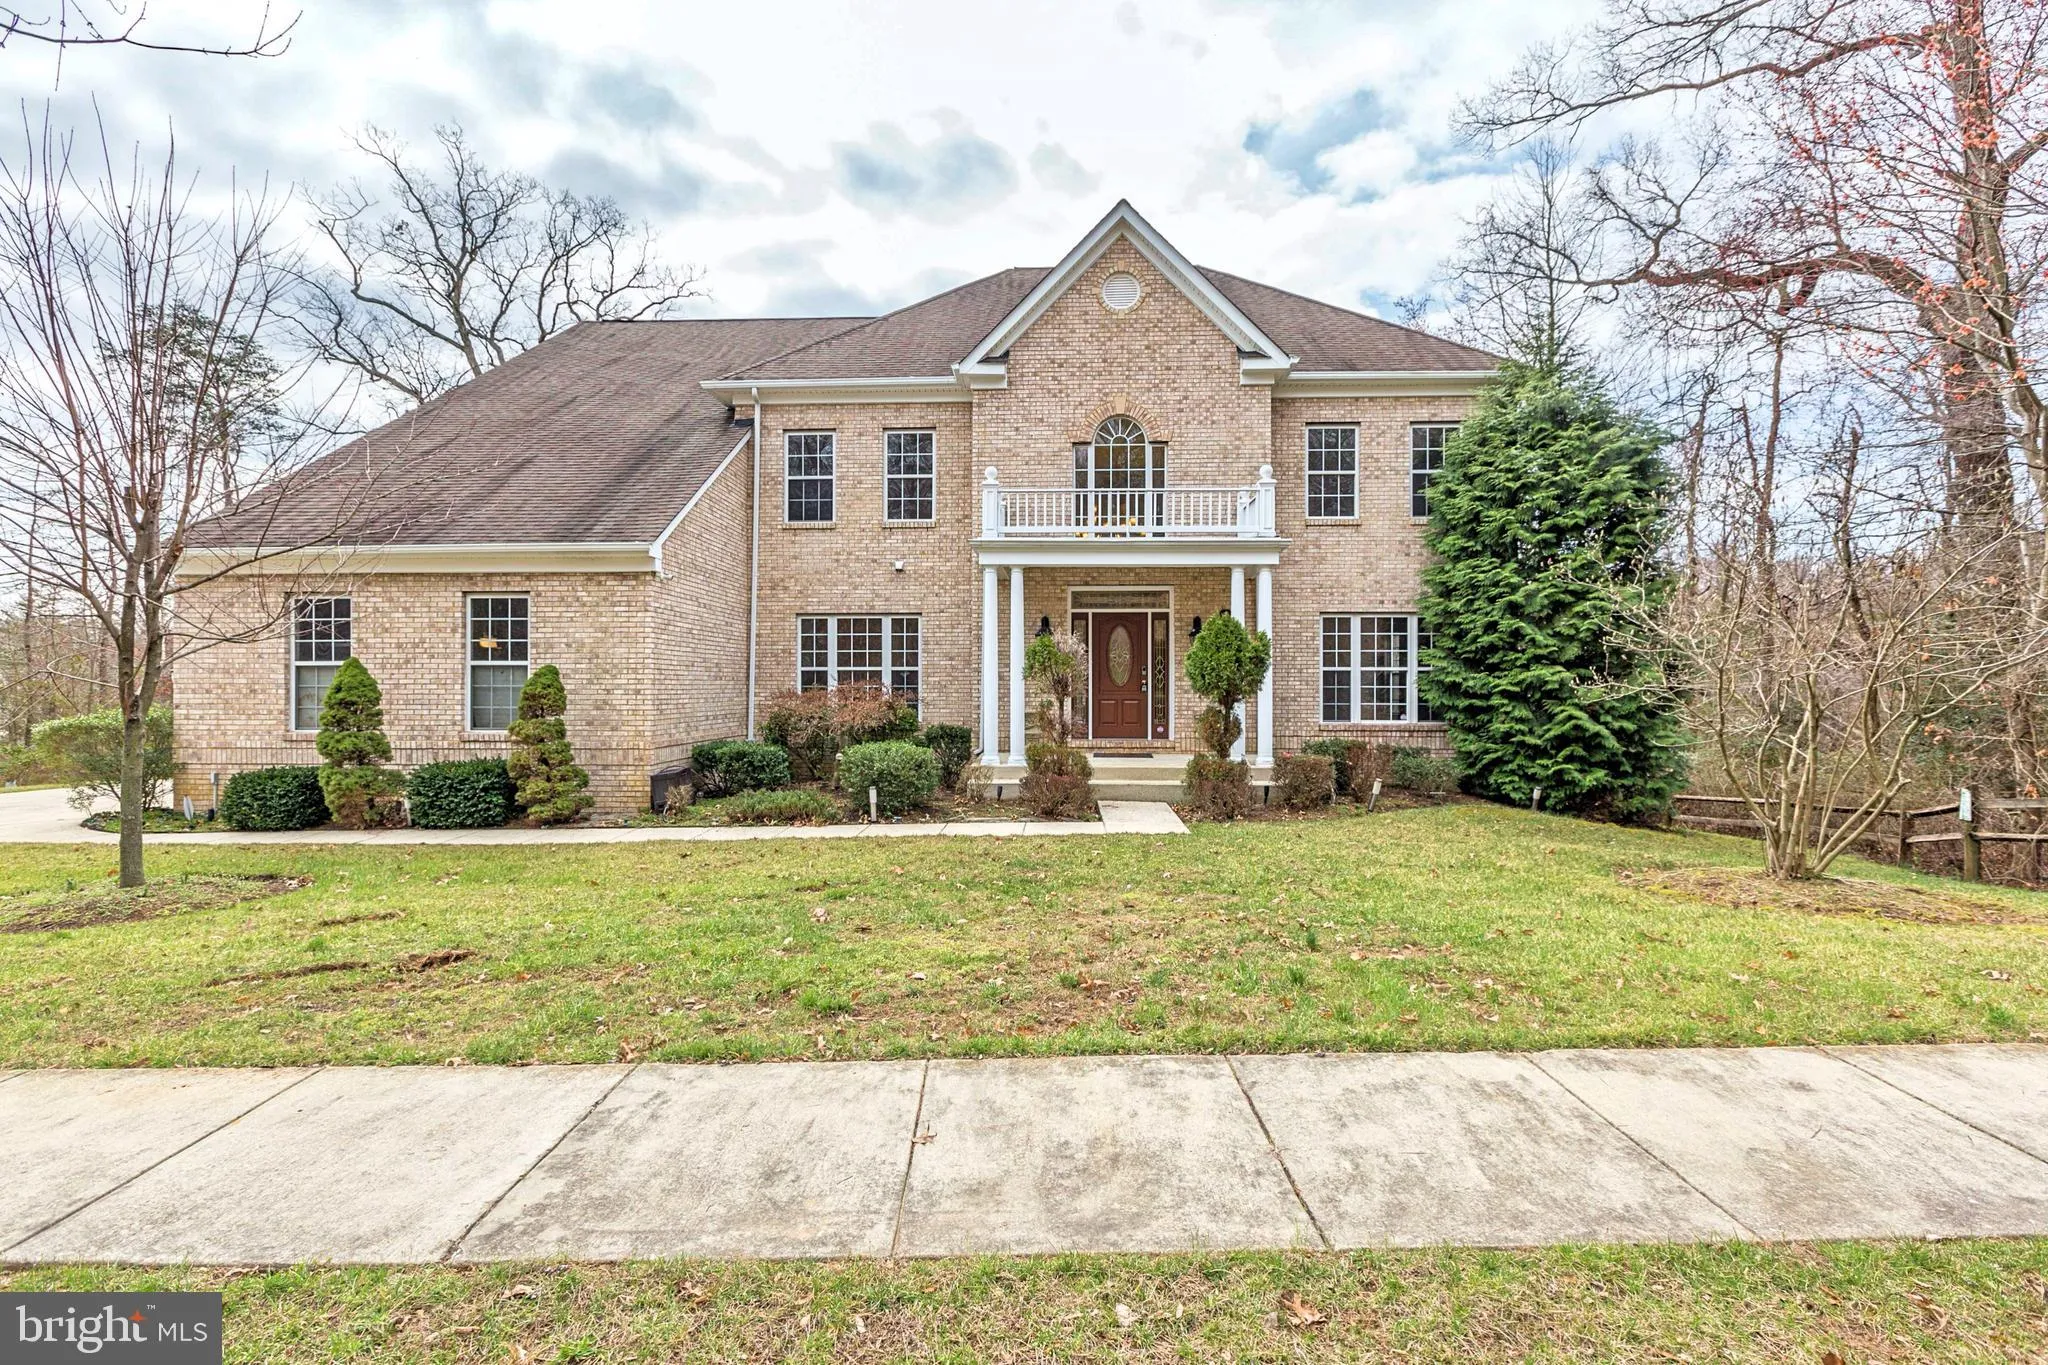


Stately colonial with 3 car side entry garage in Oakstone ready for you to move right in! This home is sure to impress! Double curved staircases in the foyer greet you as soon as you enter this home and hardwood floors gleam throughout the entire first floor. The huge kitchen features a massive center island with cooktop and downdraft exhaust, stainless steel appliances and butlers pantry with sink. The family room is just off the kitchen and offers a gas fireplace and views of the forest conservation area behind the home. Work from home in your private office. Upstairs, the master bedroom features a sitting room with gas fireplace, massive walk-in closet with custom shelving and a designer master bathroom! You'll also find 3 additional bedrooms and 2 more bathrooms! This home has room for everyone! The expansive lower level offers a media room pre-wired for a home theater system, recreation room, exercise room, and hobby room! Enjoy relaxing or bird watching on the large deck or wander down to the stone paved patio with European style gazebo. Additional features in this home are 2 zone HVAC, sprinkler system, underground irrigation system, landscaping lights, front door camera and hardwired security system that connects to your cell phone.
property details
Type
Single Family
Status
Closed
County
PRINCE GEORGES
Year Built
2006
Sq. Ft.
6,192
Lot Size
20,038 Sq. Ft., 0.5 acres
Listing Id
MDPG563332
Courtesy Of
Bob Chew - Berkshire Hathaway HomeServices PenFed Realty +1 410 995 9600
List Office Phone
+1 (443) 627-2900
Subdivision
OAKSTONE
Interior Features
Beds
4
Full Baths
4
Half Baths
1
Living Area Units
Sq. Ft.
Fireplace
Gas
Flooring
Hardwood
Ceramic Tile
Carpet
Wood
Ceramic Tile
Carpet
Wood
Appliances
Oven
Cooktop
Dishwasher
Disposal
Dryer
Exhaust Fan
Ice Maker
Refrigerator
Stainless Steel Appliance(s)
Washer
Water Heater
Cooktop
Dishwasher
Disposal
Dryer
Exhaust Fan
Ice Maker
Refrigerator
Stainless Steel Appliance(s)
Washer
Water Heater
Bathrooms Total
5
Exterior Features
Parking
Garage Door Opener
Concrete
Attached
Concrete
Attached
Utility & Building Info
Below Grade Finished Area
2000
Price Per Sq Meter
$0
Heating
Gas Heat
Electric Heating
Forced Air
Electric Heating
Forced Air
Building Area Total
6,192 Sq. Ft.
Architectural Style
Colonial

Price History
| date | event | price | source |
|---|---|---|---|
|
05/11/2020
05/11/2020
|
Sold |
$655,000
|
Bright MLS (MDBMLS-R) |
View More
Market Trends
Source: Constellation1
Mortgage Calculator
Estimated Mortgage Payment
Your total payment will be
{{ currency_symbol }}{{ parseInt(monthlyMortgage).formatThousands(0) }}
- Principal {{ parseInt(priciplePayment).formatThousands(0) }}
- Interest {{ parseInt(interestPayment).formatThousands(0) }}
({{ downPaymentFormatted }})
(Years)
Estimate does not reflect Property Tax, PMI or Homeowner Insurance. Mortgage Calculator provided by Berkshire Hathaway HomeServices.
