
1119 Yorkshire Way Westminster, MD 21158
4 bed / 4 bath / 2,645 Sq. Ft. / 40,946 Sq. Ft., 0.94 acres lot size / Single Family
Status: Sold
{{listPriceUS ? listPriceUS : listPriceNoSuffix}}
{{listPriceUS ? listPriceUS : listPriceNoSuffix}}
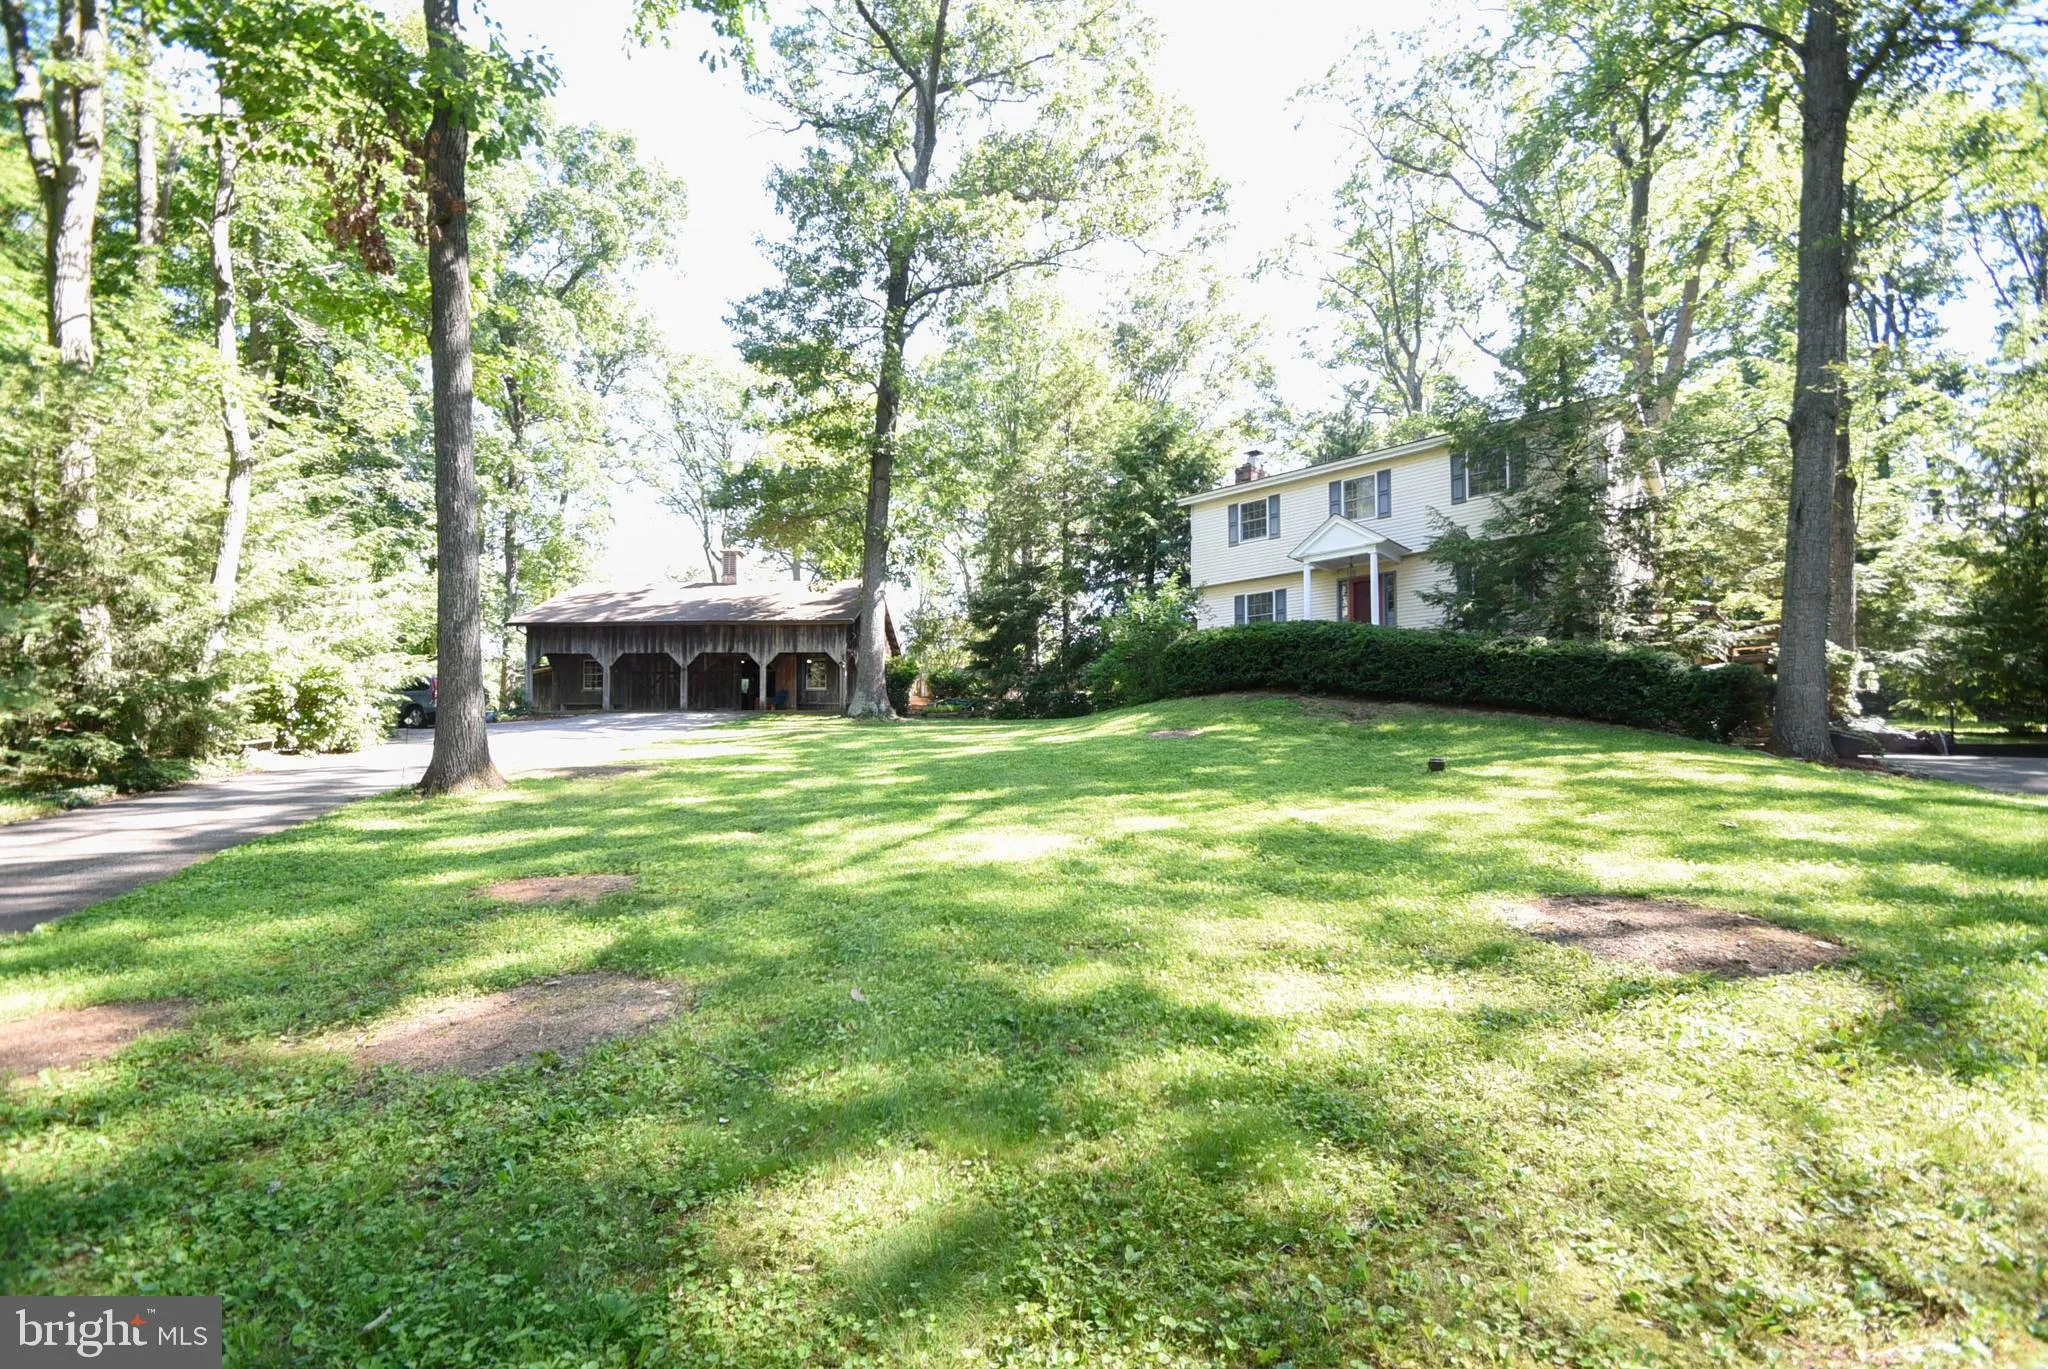


Welcome to this unique four-bedroom colonial home nestled on nearly an acre of picturesque land. The primary bedroom has a NEW updated bathroom and offers two separate closets, the closets have drawers and shelves. All of the bedrooms are generously sized. Two linen closets upstairs. This charming property boasts a welcoming covered front porch, a spacious deck, and a partially fenced yard featuring a unique wood-burning pool heater for the 20' x 40' in-ground pool, perfect for relaxation and entertaining. The in-ground pool has a diving board, a reel for a solar cover (reel only); sellers are leaving the winter cover and the automatic pool vacuum, Inside, the home showcases beautiful wood flooring throughout the upper two levels. The living room offers a woodstove with a fan, adding warmth and character to the space. Kitchen features hand-crafted chestnut cabinets, double wall oven, and pantry with built-in spice rack, and key rack, and cutting board. Roll-out storage drawers throughout the kitchen. Exposed beams. 1/2 bathroom located in the hall off of the kitchen and living room. The lower level includes a cozy family room with a wood-burning fireplace with a beautiful hearth, a versatile additional room on this level is ideal for an office or other uses; this room has a proper egress window. The family room has a split air handler for its own source of heat and air conditioning. There is a kitchenette with granite countertops, double sinks, recessed lights and an island, a closet off of the kitchenette with a Whirlpool eco front loading washer and dryer with the steam feature, and a convenient separate entrance that walks out to the circular driveway. A standout feature of this property is the two-story rustic workshop/studio/barn, offering an abundance of storage space, full stand up space on the upper level and a stunning picture window on the side of the building, and it is full of endless possibilities for uses. It's an excellent fit for woodworking enthusiasts or anyone in need of a dedicated workshop or creative studio. Stay cozy in the workshop/studio/barn on those cold days the propane stove. The workshop/studio/barn has its own separate driveway, providing easy access and privacy from the main house. This home is a rare find, offering both charm and functionality, with ample space for hobbies, work, and family life. Don t miss the opportunity to make this exceptional property your own. See full house features list and list of house vendors in the documents section of Bright. Additional information: Septic cleaned 5/2024, propane tank is rented.

property details
Type
Single Family
Status
Closed
County
CARROLL
Year Built
1977
Sq. Ft.
2,645
Lot Size
40,946 Sq. Ft., 0.9 acres
Listing Id
MDCR2020760
Courtesy Of
Cynthia Grimes - Berkshire Hathaway HomeServices PenFed Realty +1 443 627 2900
List Office Phone
+1 (240) 815-9040
Subdivision
NONE AVAILABLE
Interior Features
Beds
4
Full Baths
3
Half Baths
1
Living Area Units
Sq. Ft.
Fireplace
Wood Burning
Flooring
Hardwood
Carpet
Wood
Carpet
Wood
Appliances
Oven
Cooktop
Washer
Water Purifier
Dishwasher
Exhaust Fan
Humidifier
Water Heater
Cooktop
Washer
Water Purifier
Dishwasher
Exhaust Fan
Humidifier
Water Heater
Bathrooms Total
4
Exterior Features
Parking
Asphalt
Off Street
Driveway
Off Street
Driveway
Stories
3
Utility & Building Info
Below Grade Finished Area
720
Price Per Sq Meter
$0
Heating
Oil
Wood
Forced Air
Stove
Wood
Forced Air
Stove
Building Area Total
2,645 Sq. Ft.
Architectural Style
Colonial
3+ Story
3+ Story

Price History
| date | event | price | source |
|---|---|---|---|
|
07/22/2024
07/22/2024
|
Sold |
$600,000
|
Bright MLS (MDBMLS-R) |
|
06/17/2024
06/17/2024
|
Contingent |
$575,000
|
Bright MLS (MDBMLS-R) |
|
06/12/2024
06/12/2024
|
Active |
$575,000
|
Bright MLS (MDBMLS-R) |
View More
Market Trends
Source: Constellation1
Mortgage Calculator
Estimated Mortgage Payment
Your total payment will be
{{ currency_symbol }}{{ parseInt(monthlyMortgage).formatThousands(0) }}
- Principal {{ parseInt(priciplePayment).formatThousands(0) }}
- Interest {{ parseInt(interestPayment).formatThousands(0) }}
({{ downPaymentFormatted }})
(Years)
Estimate does not reflect Property Tax, PMI or Homeowner Insurance. Mortgage Calculator provided by Berkshire Hathaway HomeServices.
