
290 King Henry Court Ct Dover, DE 19901
3 bed / 3 bath / 2,426 Sq. Ft. / 13,068 Sq. Ft., 0.3 acres lot size / Single Family
Status: Pending
{{listPriceUS ? listPriceUS : listPriceNoSuffix}}
{{listPriceUS ? listPriceUS : listPriceNoSuffix}}
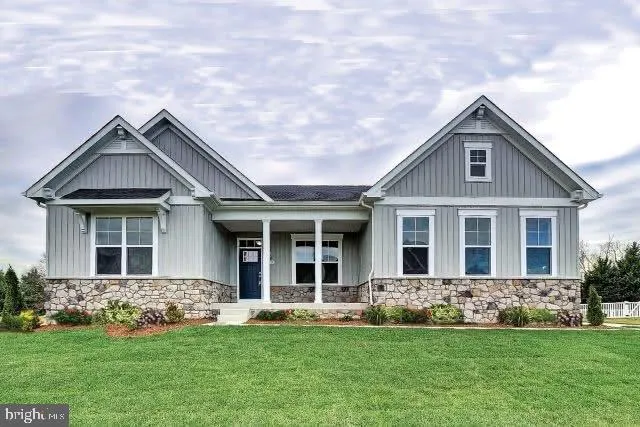
This to-be-built Aster Floorplan offers classic architectural exterior and flexible layout. This popular ranch design offers up to six bedrooms and effortless single-level living, entertaining ease and low maintenance affordability. You will love cooking in this well-appointed kitchen featuring ample, serving space and adjacent light-filled eating area. The gourmet kitchen features Samsung stainless steel appliances including refrigerator and double wall oven, an over-sized kitchen island with cabinets on both sides. A spacious great room with an optional fireplace, optional extensions, and optional coffered ceiling. The private owner's suite offers an optional tray ceiling, oversized walk-in closets, and a luxury bathroom with walk-in shower. A split-bedroom layout offers two additional bedrooms on the other side of the house with a shared bathroom. The main level includes an owner's choice room ideal as a formal dining room, fourth bedroom, or library. Upstairs, add a loft, fifth bedroom, and full bath. Finish the lower level with a rec room, media, or exercise space, sixth bedroom, and additional bath. Kitchen appliances include Samsung stainless steel refrigerator, 42 kitchen cabinets, granite countertops, double wall-oven, dishwasher, microwave, and a large kitchen island ideal for entertaining. A covered porch can be added for outdoor living. This is a to be built home. Other included features: 2-car front-entry garage, stone water table, unfinished basement with 9 ft ceilings and rough-in for future bathroom. Located in the Caesar Rodney School District. Sidewalks and streetlights, public water, public sewer, and natural gas. Close to shopping, restaurants, and easy access to highways. Pictures are of similar home; different front elevations are available. Price shown is the base price. Call about our Military appreciation incentive (Active/Retired Military only). On-site, unlicensed salespeople represent the seller only.
property details
Type
Single Family
Status
Pending
County
KENT
Year Built
2025
Sq. Ft.
2,426
Lot Size
13,068 Sq. Ft., 0.3 acres
Listing Id
DEKT2039610
Courtesy Of
Vitto Pasko - Berkshire Hathaway HomeServices PenFed Realty +1 443 901 2200
List Office Phone
+1 (302) 645-6661
Subdivision
BROOKFIELD
Interior Features
Beds
3
Full Baths
2
Half Baths
1
Living Area Units
Sq. Ft.
Appliances
Oven
Cooktop
Dishwasher
Microwave
Refrigerator
Stainless Steel Appliance(s)
Water Heater
Cooktop
Dishwasher
Microwave
Refrigerator
Stainless Steel Appliance(s)
Water Heater
Bathrooms Total
3
Exterior Features
Parking
Garage
Driveway
Attached Garage
Driveway
Attached Garage
Utility & Building Info
Below Grade Finished Area
0
Price Per Sq Meter
$0
Heating
Gas Heat
Forced Air
Forced Air
Building Area Total
2,426 Sq. Ft.
Architectural Style
Other

Price History
| date | event | price | source |
|---|---|---|---|
|
05/14/2026
05/14/2026
|
Pending |
$681,050
|
Bright MLS (MDBMLS-R) |
|
04/23/2026
04/23/2026
|
Pending |
$543,990
|
Bright MLS (MDBMLS-R) |
|
11/16/2025
11/16/2025
|
Active |
$543,990
|
Bright MLS (MDBMLS-R) |
|
10/28/2025
10/28/2025
|
Active |
$540,990
|
Bright MLS (MDBMLS-R) |
|
08/08/2025
08/08/2025
|
Active |
$541,990
|
Bright MLS (MDBMLS-R) |
|
07/23/2025
07/23/2025
|
Active |
$539,990
|
Bright MLS (MDBMLS-R) |
|
07/22/2025
07/22/2025
|
Active |
$523,990
|
Bright MLS (MDBMLS-R) |
View More
Market Trends
Source: Constellation1
Mortgage Calculator
Estimated Mortgage Payment
Your total payment will be
{{ currency_symbol }}{{ parseInt(monthlyMortgage).formatThousands(0) }}
- Principal {{ parseInt(priciplePayment).formatThousands(0) }}
- Interest {{ parseInt(interestPayment).formatThousands(0) }}
({{ downPaymentFormatted }})
(Years)
Estimate does not reflect Property Tax, PMI or Homeowner Insurance. Mortgage Calculator provided by Berkshire Hathaway HomeServices.
